
8770 Squirrel Hill, Warren, OH 44484
Local realty services provided by:Better Homes and Gardens Real Estate Central
Listed by: cheryl b stevens
Office: william zamarelli, inc.
MLS#:5226296
Source:OH_NORMLS
Price summary
- Price:$259,500
- Price per sq. ft.:$146.78
About this home
Welcome to this Howland ranch located in Hills & Dales. Large corner lot, almost 1/2 acre. Step into the slate floor entry that leads onto the spacious living room with plenty of replacement windows bringing natural light into this home. The living room connects to the family room/dining room combination sharing the fireplace with the living room. There's beautiful light maple hardwood in the family room & kitchen, The bedroom wing has three good sized bedrooms including the master with it's own bath. The home has hot water heat with central air in the attic. The washer & dryer stack unit is located in a closet in the 3rd bedroom.
Contact an agent
Home facts
- Year built:1960
- Listing ID #:5226296
- Added:91 day(s) ago
- Updated:October 09, 2026 at 08:00 AM
Rooms and interior
- Bedrooms:3
- Total bathrooms:2
- Full bathrooms:2
- Rooms Total:6
- Kitchen Description:Built In Oven, Cooktop, Refrigerator
- Basement:Yes
- Basement Description:Full, Unfinished
- Living area:1,768 sq. ft.
Heating and cooling
- Cooling:Central Air
- Heating:Gas, Hot Water, Steam
- Central air:Yes
Structure and exterior
- Roof:Asphalt, Fiberglass
- Year built:1960
- Building area:1,768 sq. ft.
- Lot area:0.42 Acres
- Architectural Style:Ranch
- Construction Materials:Wood Siding
- Exterior Features:Deck
- Levels:1 Story
Utilities
- Water:Public
- Sewer:Public Sewer
Finances and disclosures
- Price:$259,500
- Price per sq. ft.:$146.78
- Tax amount:$3,755 (2025)
Features and amenities
- Appliances:Cooktop, Refrigerator, Washer
- Laundry features:Dryer, Washer
Parking
- Parking description:Attached, Driveway, Garage
- Garage:Yes
- Garage spaces:2

New listings near 8770 Squirrel Hill
- New
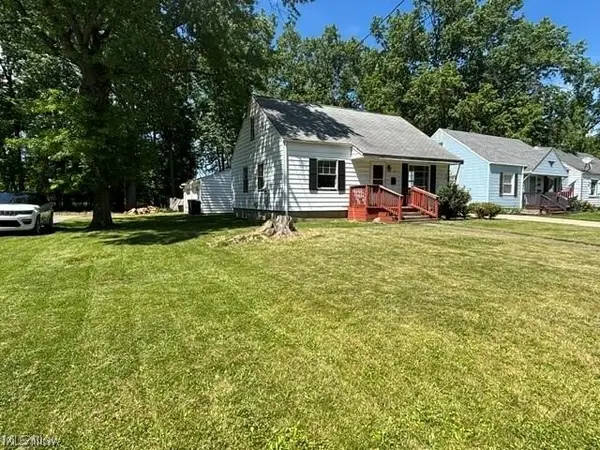 $85,000Active3 beds 1 baths1,248 sq. ft.
2378 Linda Nw Drive, Warren, OH 44485
MLS# 5251153Listed by: ZAMARELLI REALTY, LLC - New
 $209,000Active3 beds 2 baths1,600 sq. ft.
3510 E Heights Se Street, Warren, OH 44484
MLS# 5251567Listed by: BROKERS REALTY GROUP - New
 $198,000Active3 beds 2 baths1,660 sq. ft.
4944 Myrtle Nw Avenue, Warren, OH 44483
MLS# 5251520Listed by: BROKERS REALTY GROUP - New
 $129,000Active3 beds 1 baths1,440 sq. ft.
644 Meadowbrook Se Avenue, Warren, OH 44484
MLS# 5251254Listed by: THE AGENCY CLEVELAND NORTHCOAST - New
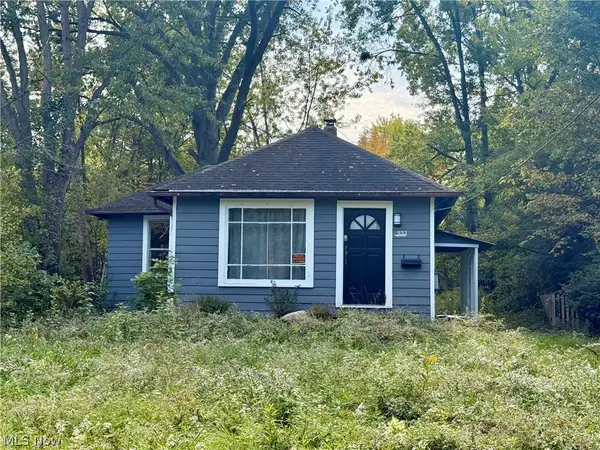 $19,200Active2 beds 1 baths864 sq. ft.
933 Oak Sw Street, Warren, OH 44485
MLS# 5251055Listed by: KELLY WARREN AND ASSOCIATES RE SOLUTIONS - Open Sun, 1 to 2:30pmNew
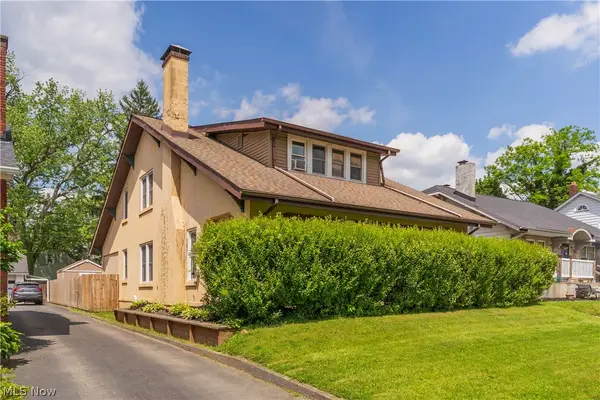 $199,900Active4 beds 3 baths
162 Belvedere Se, Warren, OH 44484
MLS# 5250879Listed by: WILLIAM ZAMARELLI, INC. - New
 $125,000Active3 beds 1 baths
287 Lawrence Ne Avenue, Warren, OH 44483
MLS# 5250882Listed by: I HEART REAL ESTATE, LLC. - New
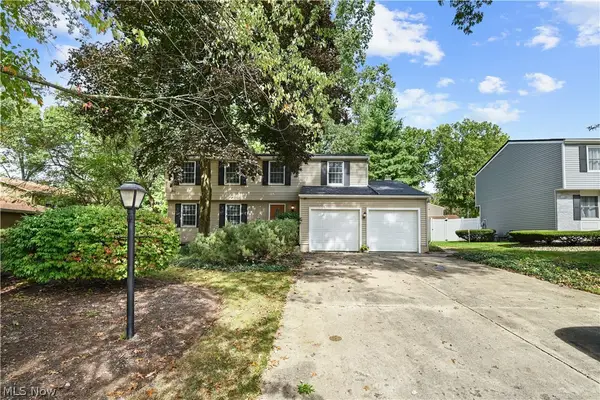 $319,000Active4 beds 3 baths2,586 sq. ft.
1546 Woodhill Ne Circle, Warren, OH 44484
MLS# 5250431Listed by: ZAMARELLI REALTY, LLC - New
 $99,800Active3 beds 1 baths1,040 sq. ft.
2770 Mellgren (melgren) Sw Drive, Warren, OH 44481
MLS# 5250064Listed by: BROKERS REALTY GROUP - New
 Active80.7 Acres
Folsom Nw Street, Warren, OH 44483
MLS# 5250682Listed by: KIKO


Protect your home and budget from life's surprises with an Assurant Home Warranty, backed by a partner that supports you through every step of homeownership. Explore Plans.
© 2026 Better Homes and Gardens Real Estate LLC. An Anywhere Real Estate company. All rights reserved. Better Homes and Gardens® Real Estate is a registered trademark owned by Meredith Operations Corporation, licensed to Better Homes and Gardens Real Estate LLC and used with permission. Better Homes and Gardens Real Estate LLC fully supports the principles of the Fair Housing Act and the Equal Opportunity Act. Listing information is deemed reliable but is not guaranteed accurate.
Each office is independently owned and operated.
Any services or products provided by third parties are not provided by, affiliated with or related to Better Homes and Gardens Real Estate LLC, or its affiliated companies.