
909 Thistle Se Place, Warren, OH 44484
Local realty services provided by:Better Homes and Gardens Real Estate Central
Upcoming open houses
- Sun, Sep 2712:00 pm - 02:00 pm
Listed by: beth sanders
Office: berkshire hathaway homeservices stouffer realty
MLS#:5229657
Source:OH_NORMLS
Price summary
- Price:$244,500
- Price per sq. ft.:$125.77
About this home
4 BR| 2.5 BA| 1,944 SQ FT| Howland Local Schools. Tucked away on a quiet, low-traffic cul-de-sac in the highly desirable Howland Local School District, this spacious 1,944 sq. ft. home offers the perfect blend of layout, major mechanical updates, and incredible potential! The covered front porch has inviting curb appeal and is made for relaxing with morning coffee. Inside, you will find a living room and dining room, both with hardwood floors. The expansive kitchen flows into the casual family room- ideal for everyday living and weekend entertaining. Convenient main-floor half bath for guests. Upstairs, a Jack-and-Jill bathroom sits between the primary suite and a second bedroom, perfect for a nursery, young child's room, or private suite sitting room/dressing space. Two more generously sized bedrooms are located across from a second full hallway bathroom, offering plenty of space for family, guests, or a dedicated home office. Major updates & peace of mind: A new A/C, hot water tank, and microwave were installed in 2024; a new refrigerator in 2025; a dishwasher in 2023; a stove in 2022. Bring your personal aesthetic touches to turn this solid footprint into your dream home while building instant equity. Prime location minutes from local parks, dining, and shopping. Schedule your private tour today!...
Contact an agent
Home facts
- Year built:1966
- Subdivision & Development:Eastgate
- Listing ID #:5229657
- Added:63 day(s) ago
- Updated:September 23, 2026 at 07:45 PM
Rooms and interior
- Bedrooms:4
- Total bathrooms:3
- Full bathrooms:2
- Half bathrooms:1
- Rooms Total:8
- Kitchen Description:Dishwasher, Microwave, Range, Refrigerator
- Basement:Yes
- Basement Description:Full
- Living area:1,944 sq. ft.
Heating and cooling
- Cooling:Central Air
- Heating:Gas
- Central air:Yes
Structure and exterior
- Roof:Asphalt
- Year built:1966
- Building area:1,944 sq. ft.
- Lot area:0.27 Acres
- Architectural Style:Conventional
- Construction Materials:Vinyl Siding, Wood Siding
- Exterior Features:Patio
- Levels:2 Stories, 2 Story
Utilities
- Water:Public
- Sewer:Public Sewer
Finances and disclosures
- Price:$244,500
- Price per sq. ft.:$125.77
- Tax amount:$2,295 (2025)
Features and amenities
- Appliances:Dishwasher, Microwave, Range, Refrigerator, Washer
- Laundry features:Dryer, Washer
Parking
- Parking description:Attached, Drain, Garage, Paved
- Garage:Yes
- Garage spaces:2

New listings near 909 Thistle Se Place
- New
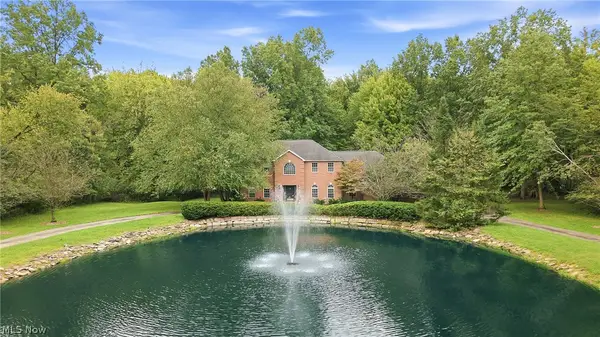 $599,900Active5 beds 4 baths3,356 sq. ft.
2412 East Pointe Se Drive, Warren, OH 44484
MLS# 5247299Listed by: BROKERS REALTY GROUP - New
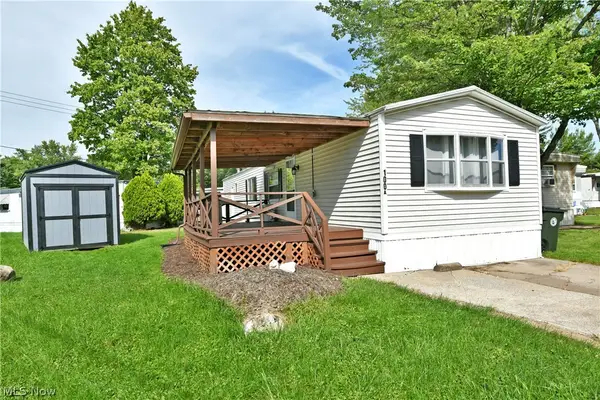 $45,000Active2 beds 1 baths
100 A Drive, Warren, OH 44484
MLS# 5245661Listed by: BROKERS REALTY GROUP - New
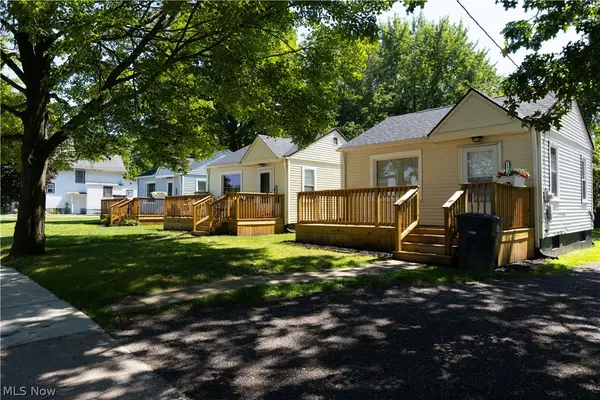 $299,900Active4 beds 4 baths
1182 Youngstown Se Road, Warren, OH 44484
MLS# 5246673Listed by: CUTLER REAL ESTATE - New
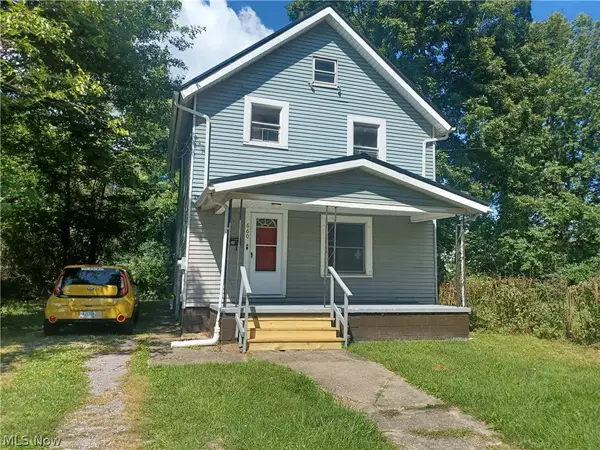 $69,900Active3 beds 1 baths1,184 sq. ft.
660 4th Sw Street, Warren, OH 44483
MLS# 5246891Listed by: TRI SUN REAL ESTATE - New
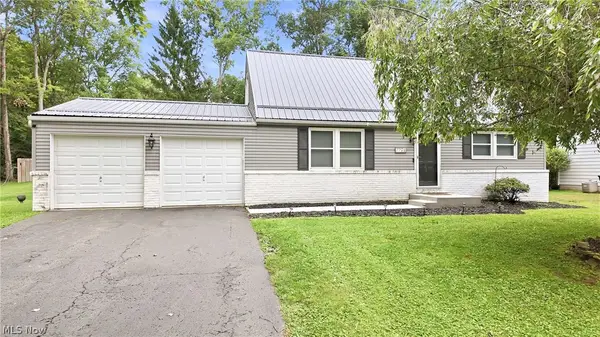 $247,500Active4 beds 2 baths1,404 sq. ft.
7794 Castle Rock, Warren, OH 44484
MLS# 5246674Listed by: WILLIAM ZAMARELLI, INC. 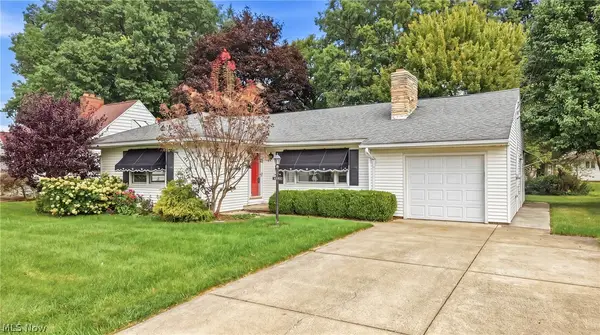 $149,000Pending3 beds 2 baths1,362 sq. ft.
2083 Beechwood Ne Street, Warren, OH 44483
MLS# 5240568Listed by: BERKSHIRE HATHAWAY HOMESERVICES STOUFFER REALTY- Open Sun, 1 to 3pmNew
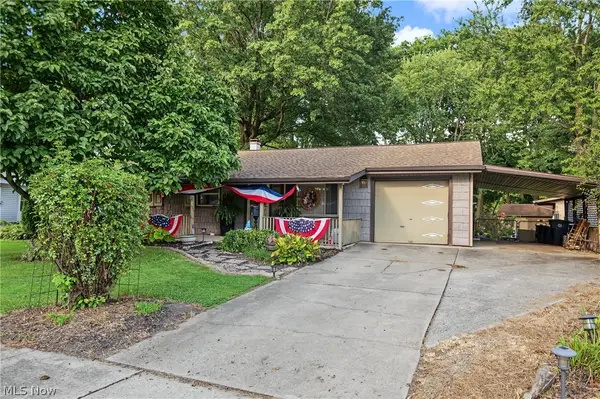 $199,900Active3 beds 1 baths1,480 sq. ft.
3577 Lynwood Nw Drive, Warren, OH 44485
MLS# 5245926Listed by: CENTURY 21 LAKESIDE REALTY - New
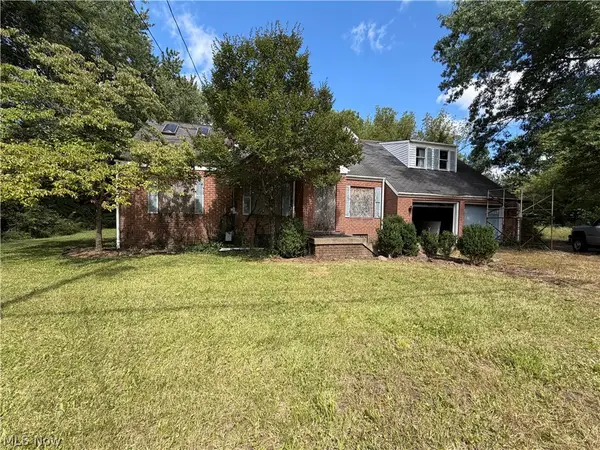 $47,900Active2 beds 3 baths2,397 sq. ft.
155 Federal Ne Street, Warren, OH 44483
MLS# 5245967Listed by: KELLER WILLIAMS CHERVENIC REALTY - New
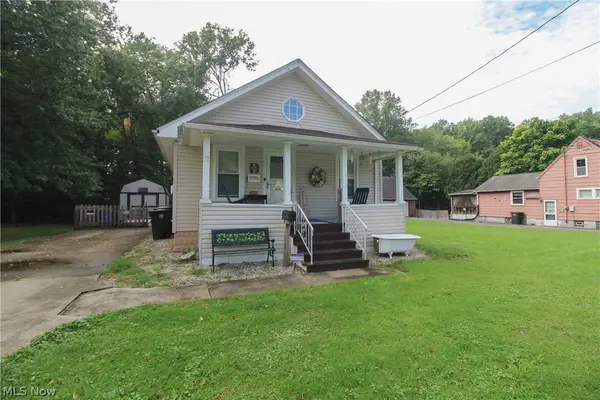 $92,900Active2 beds 1 baths660 sq. ft.
1069 Raymond Nw Street, Warren, OH 44485
MLS# 5243567Listed by: CENTURY 21 LAKESIDE REALTY 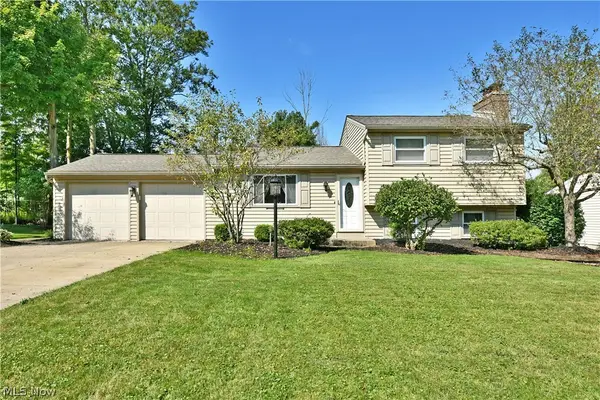 $249,900Pending3 beds 3 baths2,692 sq. ft.
2957 Malibu Sw Drive, Warren, OH 44481
MLS# 5245425Listed by: BROKERS REALTY GROUP


Protect your home and budget from life's surprises with an Assurant Home Warranty, backed by a partner that supports you through every step of homeownership. Explore Plans.
© 2026 Better Homes and Gardens Real Estate LLC. An Anywhere Real Estate company. All rights reserved. Better Homes and Gardens® Real Estate is a registered trademark owned by Meredith Operations Corporation, licensed to Better Homes and Gardens Real Estate LLC and used with permission. Better Homes and Gardens Real Estate LLC fully supports the principles of the Fair Housing Act and the Equal Opportunity Act. Listing information is deemed reliable but is not guaranteed accurate.
Each office is independently owned and operated.
Any services or products provided by third parties are not provided by, affiliated with or related to Better Homes and Gardens Real Estate LLC, or its affiliated companies.