
23543 Angela Drive, Warrensville Heights, OH 44128
Local realty services provided by:Better Homes and Gardens Real Estate Central
23543 Angela Drive,Warrensville Heights, OH 44128
$265,000
- 3 Beds
- 3 Baths
- - sq. ft.
- Single family
- Sold
Listed by: samantha steele hang
Office: exp realty, llc.
MLS#:5234012
Source:OH_NORMLS
Sorry, we are unable to map this address
Price summary
- Price:$265,000
About this home
Looking for a completely renovated 3 bedroom ranch-style home in Warrensville Heights with main floor living and extra finished space? This move-in ready home at 23543 Angela Dr. Warrensville Heights, OH 44128 offers modern updates, an open concept layout, and versatile living areas in a quiet cul-de-sac street. This home is a beautifully renovated brick ranch encompassing comfortable, modern living with thoughtful updates throughout. Featuring 3 bedrooms, 1 full bathroom, and 2 half bathrooms, this home is designed for convenience with main floor living and an inviting open concept floor plan that makes everyday living and entertaining effortless. The finished lower level expands your living space with a spacious recreation room, an additional half bathroom, and a dedicated laundry room, creating endless possibilities for entertaining, hobbies, a home office, or relaxing with family and friends. Outside, enjoy the welcoming covered front porch or unwind on the back patio overlooking your backyard. Lastly, the attached 2 car garage and newly poured concrete driveway provides plenty of storage and parking for you and your guests. Other features include: New SS kitchen appliances, new windows, new HWT, some electrical and plumbing, and new cosmetic finishes throughout. POS compliant. Pre-listing home inspection available....
Contact an agent
Home facts
- Year built:1961
- Subdivision & Development:Belfiore
- Listing ID #:5234012
- Added:49 day(s) ago
- Updated:September 25, 2026 at 06:25 AM
Rooms and interior
- Bedrooms:3
- Total bathrooms:3
- Full bathrooms:1
- Half bathrooms:2
- Rooms Total:7
- Kitchen Description:Dishwasher, Range, Refrigerator
- Basement:Yes
- Basement Description:Full, Partially Furnished
Heating and cooling
- Cooling:Central Air
- Heating:Forced Air, Gas
- Central air:Yes
Structure and exterior
- Roof:Asphalt
- Year built:1961
- Architectural Style:Ranch
- Construction Materials:Brick
- Exterior Features:Patio
- Levels:1 Story
Utilities
- Water:Public
- Sewer:Public Sewer
Finances and disclosures
- Price:$265,000
- Tax amount:$2,871 (2025)
Features and amenities
- Appliances:Dishwasher, Range, Refrigerator
Parking
- Parking description:Attached, Drain, Driveway, Garage
- Garage:Yes
- Garage spaces:2

New listings near 23543 Angela Drive
- New
 $399,900Active3 beds 3 baths2,428 sq. ft.
26736 Rue Saint-ann Court, Warrensville Heights, OH 44128
MLS# 5247099Listed by: KELLER WILLIAMS CITYWIDE - New
 $189,900Active3 beds 2 baths1,354 sq. ft.
23478 Hillcroft Drive, Warrensville Heights, OH 44128
MLS# 5245893Listed by: J. PETTY REALTY - New
 $179,900Active3 beds 2 baths
19413 Ridgewood Avenue, Warrensville Heights, OH 44122
MLS# 5245748Listed by: BHR & ASSOCIATES  $149,900Active3 beds 2 baths1,993 sq. ft.
4357 Ingleside Road, Warrensville Heights, OH 44128
MLS# 5239887Listed by: KELLER WILLIAMS GREATER METROPOLITAN $129,995Active4 beds 1 baths1,152 sq. ft.
20211 Longbrook Road, Warrensville Heights, OH 44128
MLS# 5242230Listed by: KELLER WILLIAMS GREATER METROPOLITAN $179,900Active3 beds 2 baths1,223 sq. ft.
20618 Balfour Road, Warrensville Heights, OH 44122
MLS# 5234079Listed by: KELLER WILLIAMS LIVING $64,900Active2 beds 2 baths1,116 sq. ft.
4906 Banbury Court #6, Warrensville Heights, OH 44128
MLS# 5239399Listed by: E & D REALTY & INVESTMENT CO. $179,900Pending3 beds 2 baths1,677 sq. ft.
4193 Eastwood Lane, Warrensville Heights, OH 44122
MLS# 5234515Listed by: WORTH CLARK $225,000Pending3 beds 2 baths2,482 sq. ft.
19304 Mayfair Lane, Warrensville Heights, OH 44128
MLS# 5236508Listed by: KELLER WILLIAMS LIVING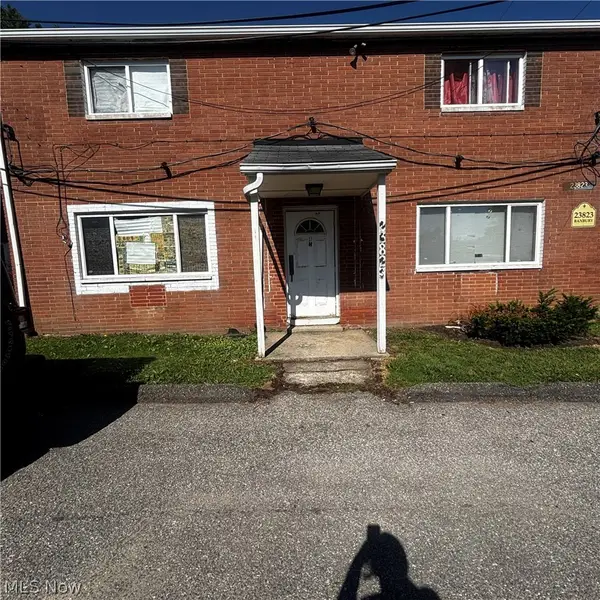 $75,000Active3 beds 2 baths1,260 sq. ft.
23823 Banbury Circle #H1, Warrensville Heights, OH 44128
MLS# 5235098Listed by: KELLER WILLIAMS GREATER METROPOLITAN


Protect your home and budget from life's surprises with an Assurant Home Warranty, backed by a partner that supports you through every step of homeownership. Explore Plans.
© 2026 Better Homes and Gardens Real Estate LLC. An Anywhere Real Estate company. All rights reserved. Better Homes and Gardens® Real Estate is a registered trademark owned by Meredith Operations Corporation, licensed to Better Homes and Gardens Real Estate LLC and used with permission. Better Homes and Gardens Real Estate LLC fully supports the principles of the Fair Housing Act and the Equal Opportunity Act. Listing information is deemed reliable but is not guaranteed accurate.
Each office is independently owned and operated.
Any services or products provided by third parties are not provided by, affiliated with or related to Better Homes and Gardens Real Estate LLC, or its affiliated companies.