
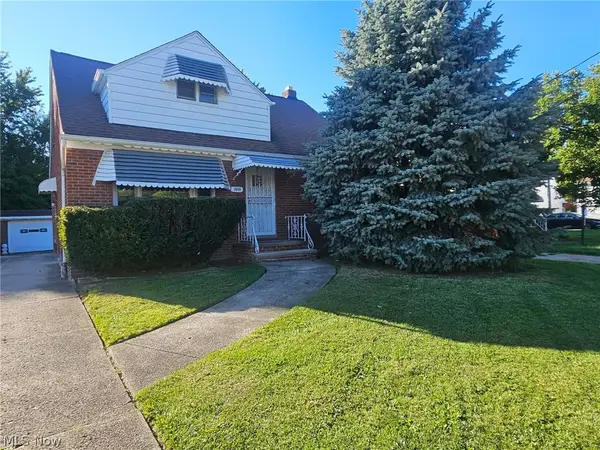
4521 Longleaf Road, Warrensville Heights, OH 44128
Local realty services provided by:Better Homes and Gardens Real Estate Central
4521 Longleaf Road,Warrensville Heights, OH 44128
$189,999
- 3 Beds
- 2 Baths
- - sq. ft.
- Single family
- Active
Listed by: ryan b rosenthal
Office: new era real estate group, inc.
MLS#:5247903
Source:OH_NORMLS
Price summary
- Price:$189,999
About this home
Welcome to 4521 Longleaf Road, a spacious 3-bedroom, 2.5-bath ranch in Warrensville Heights! Step inside to a warm, open living room with plenty of room to gather. The heart of the home is the recently remodeled kitchen, which flows right into the family room, making it an ideal setup for everyday living and entertaining. Off the family room, the enclosed patio features floor-to-ceiling windows that fill the space with natural light and overlook the large, fully fenced backyard. The main floor offers 3 bedrooms and 1.5 baths. Downstairs, the basement adds a full bath and a second kitchen, giving you flexible space for guests, hobbies, or extended family, and it will be cleared out and ready for your vision. Outside, you'll find a two-car attached garage and a shed for extra storage. Commuters will love being less than 1.5 miles from I-480, I-422, and I-271, with shopping, dining, entertainment, and Cuyahoga Community College just minutes away. Don't miss the open house and estate sale this Saturday from 8 AM to 12 PM!...
Contact an agent
Home facts
- Year built:1957
- Subdivision & Development:Clarkwood Estates 02
- Listing ID #:5247903
- Added:1 day(s) ago
- Updated:September 25, 2026 at 08:42 PM
Rooms and interior
- Bedrooms:3
- Total bathrooms:2
- Full bathrooms:1
- Half bathrooms:1
- Rooms Total:5
- Kitchen Description:Dishwasher, Range, Refrigerator
- Basement:Yes
- Basement Description:Partially Furnished
Heating and cooling
- Heating:Forced Air
Structure and exterior
- Roof:Shingle
- Year built:1957
- Lot area:0.19 Acres
- Architectural Style:Ranch
- Construction Materials:Aluminium Siding
- Levels:2 Story
Utilities
- Water:Public
- Sewer:Public Sewer
Finances and disclosures
- Price:$189,999
- Tax amount:$2,686 (2025)
Features and amenities
- Appliances:Dishwasher, Range, Refrigerator, Washer
- Laundry features:Dryer, Washer
Parking
- Parking description:Attached, Garage
- Garage:Yes
- Garage spaces:2

New listings near 4521 Longleaf Road
- New
 $159,950Active3 beds 2 baths1,489 sq. ft.
3868 Warrensville Center Road, Solon, OH 44122
MLS# 5248205Listed by: TEAM RESULTS REALTY - New
 $399,900Active3 beds 3 baths2,428 sq. ft.
26736 Rue Saint-ann Court, Warrensville Heights, OH 44128
MLS# 5247099Listed by: KELLER WILLIAMS CITYWIDE - New
 $189,900Active3 beds 2 baths1,354 sq. ft.
23478 Hillcroft Drive, Warrensville Heights, OH 44128
MLS# 5245893Listed by: J. PETTY REALTY - New
 $179,900Active3 beds 2 baths
19413 Ridgewood Avenue, Warrensville Heights, OH 44122
MLS# 5245748Listed by: BHR & ASSOCIATES  $149,900Active3 beds 2 baths1,993 sq. ft.
4357 Ingleside Road, Warrensville Heights, OH 44128
MLS# 5239887Listed by: KELLER WILLIAMS GREATER METROPOLITAN $129,995Pending4 beds 1 baths1,152 sq. ft.
20211 Longbrook Road, Warrensville Heights, OH 44128
MLS# 5242230Listed by: KELLER WILLIAMS GREATER METROPOLITAN $169,900Active3 beds 2 baths1,223 sq. ft.
20618 Balfour Road, Warrensville Heights, OH 44122
MLS# 5234079Listed by: KELLER WILLIAMS LIVING $64,900Active2 beds 2 baths1,116 sq. ft.
4906 Banbury Court #6, Warrensville Heights, OH 44128
MLS# 5239399Listed by: E & D REALTY & INVESTMENT CO. $179,900Pending3 beds 2 baths1,677 sq. ft.
4193 Eastwood Lane, Warrensville Heights, OH 44122
MLS# 5234515Listed by: WORTH CLARK


Protect your home and budget from life's surprises with an Assurant Home Warranty, backed by a partner that supports you through every step of homeownership. Explore Plans.
© 2026 Better Homes and Gardens Real Estate LLC. An Anywhere Real Estate company. All rights reserved. Better Homes and Gardens® Real Estate is a registered trademark owned by Meredith Operations Corporation, licensed to Better Homes and Gardens Real Estate LLC and used with permission. Better Homes and Gardens Real Estate LLC fully supports the principles of the Fair Housing Act and the Equal Opportunity Act. Listing information is deemed reliable but is not guaranteed accurate.
Each office is independently owned and operated.
Any services or products provided by third parties are not provided by, affiliated with or related to Better Homes and Gardens Real Estate LLC, or its affiliated companies.