
38341 State Route 541, Warsaw, OH 43844
Local realty services provided by:Better Homes and Gardens Real Estate Central
38341 State Route 541,Warsaw, OH 43844
$380,000
- 4 Beds
- 2 Baths
- - sq. ft.
- Single family
- Sold
Listed by: tiffany a bafford
Office: cutler real estate
MLS#:5217064
Source:OH_NORMLS
Sorry, we are unable to map this address
Price summary
- Price:$380,000
About this home
Tucked away on approximately 2.7 beautifully landscaped acres and surrounded by mature trees, this inviting country property offers the privacy you've been searching for—just 15 minutes from town. From the moment you arrive via the tree-lined driveway, you'll appreciate the peaceful setting and thoughtful details that make this property truly special.
Designed for enjoying the outdoors, the home features a welcoming wraparound covered porch, a bright sunroom, and an incredible backyard complete with a paver patio, built-in fireplace, stunning waterfall feature, and professionally planned landscaping that provides colorful blooms throughout the seasons. A creek meanders through the property, creating the perfect backdrop for exploring, relaxing, or making lifelong childhood memories.
Inside, you'll find approximately 2,500 square feet of comfortable living space with four bedrooms and two full baths. The beautiful custom kitchen showcases Amish-built cabinetry, blending quality craftsmanship with everyday functionality. An attached two-car garage and an additional detached three-car garage provide abundant space for vehicles, hobbies, and storage.
This is more than just a home—it's a lifestyle. The setting, the privacy, and the exceptional outdoor living spaces must be experienced in person to truly appreciate all this property has to offer. Whole house generator and invisible fence included as well!...
Contact an agent
Home facts
- Year built:1977
- Listing ID #:5217064
- Added:50 day(s) ago
- Updated:August 23, 2026 at 06:26 AM
Rooms and interior
- Bedrooms:4
- Total bathrooms:2
- Full bathrooms:2
- Rooms Total:9
- Kitchen Description:Dishwasher, Microwave, Range, Refrigerator
- Basement:Yes
- Basement Description:Partially Furnished
Heating and cooling
- Cooling:Central Air, Heat Pump, Window Units
- Heating:Baseboard, Forced Air, Heat Pump, Propane
- Central air:Yes
Structure and exterior
- Roof:Metal
- Year built:1977
- Construction Materials:Brick, Vinyl Siding
- Exterior Features:Patio, Porch
- Levels:2 Story
Utilities
- Water:Private, Well
- Sewer:Private Sewer, Septic Tank
Finances and disclosures
- Price:$380,000
- Tax amount:$2,320 (2025)
Features and amenities
- Appliances:Dishwasher, Microwave, Range, Refrigerator
Parking
- Parking description:Attached, Detached, Driveway, Garage
- Garage:Yes
- Garage spaces:5

New listings near 38341 State Route 541
- New
 $570,000Active51.85 Acres
County Road 33, Warsaw, OH 43844
MLS# 5238479Listed by: KAUFMAN REALTY & AUCTION, LLC. - New
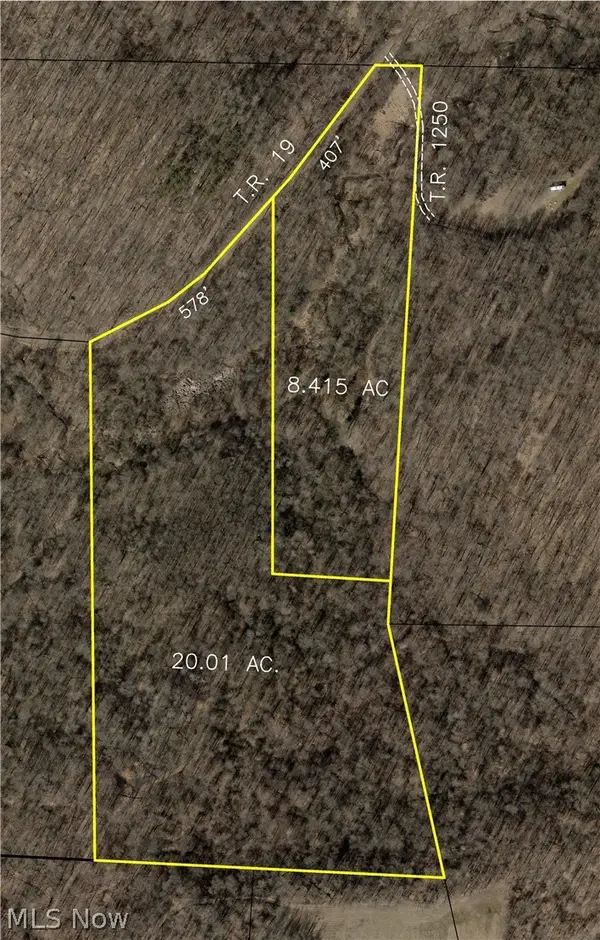 $1Active28.43 Acres
Township Road 19, Warsaw, OH 43844
MLS# 5236701Listed by: KAUFMAN REALTY & AUCTION, LLC.  $280,000Pending4 beds 2 baths1,512 sq. ft.
40742 Township Road 41, Warsaw, OH 43844
MLS# 5232985Listed by: KAUFMAN REALTY & AUCTION, LLC. $1,148,000Active81.86 Acres
25484 Township Rd 111, Warsaw, OH 43844
MLS# 5231004Listed by: EXP REALTY, LLC. $235,000Active3 beds 1 baths
34203 Township Road 373, Warsaw, OH 43844
MLS# 5228905Listed by: OLINGER & COMPANY REALTY, LLC. $449,900Active4 beds 3 baths2,592 sq. ft.
27880 Township Road 34, Warsaw, OH 43844
MLS# 5229591Listed by: HOWARD HANNA REAL ESTATE SERVICES $139,500Active7.91 Acres
Township Road 41a Road, Warsaw, OH 43844
MLS# 5230129Listed by: KAUFMAN REALTY & AUCTION, LLC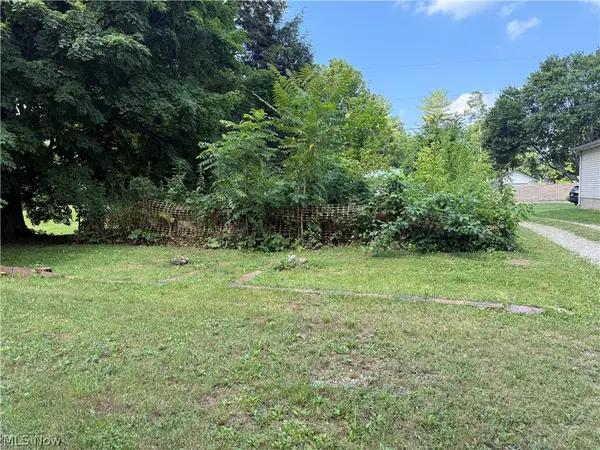 $45,000Active0.47 Acres
25639 Township Road 8, Warsaw, OH 43844
MLS# 5228901Listed by: OLINGER & COMPANY REALTY, LLC.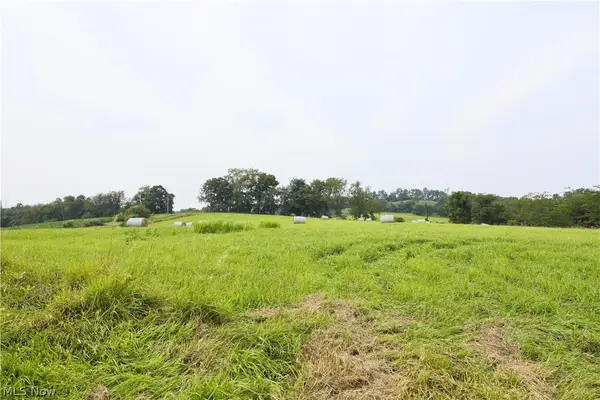 $100,000Pending5.01 Acres
Township Road 350, Warsaw, OH 43844
MLS# 5229391Listed by: KAUFMAN REALTY & AUCTION, LLC.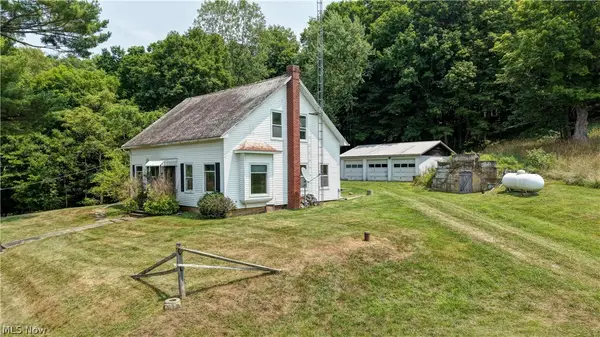 $795,000Active62.99 Acres
30410 State Route 60, Warsaw, OH 43844
MLS# 5228591Listed by: KAUFMAN REALTY & AUCTION, LLC.


Protect your home and budget from life's surprises with an Assurant Home Warranty, backed by a partner that supports you through every step of homeownership. Explore Plans.
© 2026 Better Homes and Gardens Real Estate LLC. An Anywhere Real Estate company. All rights reserved. Better Homes and Gardens® Real Estate is a registered trademark owned by Meredith Operations Corporation, licensed to Better Homes and Gardens Real Estate LLC and used with permission. Better Homes and Gardens Real Estate LLC fully supports the principles of the Fair Housing Act and the Equal Opportunity Act. Listing information is deemed reliable but is not guaranteed accurate.
Each office is independently owned and operated.
Any services or products provided by third parties are not provided by, affiliated with or related to Better Homes and Gardens Real Estate LLC, or its affiliated companies.