
816 Luke Chute Road, Waterford, OH 45786
Local realty services provided by:Better Homes and Gardens Real Estate Central
Listed by: scott fader
Office: joseph walter realty, llc.
MLS#:5246958
Source:OH_NORMLS
Price summary
- Price:$109,900
- Price per sq. ft.:$104.07
About this home
Great opportunity in Waterford! This 3-bedroom, 1-bath home offers 1,056 sq. ft. on 2 acres. Features include a metal roof approximately 15 years old, propane heat, window A/C, no known plumbing or electrical issues, and an upgraded bathroom. Needs TLC and offers plenty of potential for buyers or investors.
Contact an agent
Home facts
- Year built:2008
- Subdivision & Development:1st Add To Needs
- Listing ID #:5246958
- Added:1 day(s) ago
- Updated:September 22, 2026 at 07:46 PM
Rooms and interior
- Bedrooms:3
- Total bathrooms:1
- Full bathrooms:1
- Rooms Total:4
- Kitchen Description:Dishwasher, Microwave, Range, Refrigerator
- Living area:1,056 sq. ft.
Heating and cooling
- Cooling:Window Units
- Heating:Electric, Heat Pump, Wood
Structure and exterior
- Roof:Metal
- Year built:2008
- Building area:1,056 sq. ft.
- Lot area:0.48 Acres
- Architectural Style:Ranch
- Construction Materials:Wood Siding
- Levels:1 Story
Utilities
- Water:Well
- Sewer:Septic Tank
Finances and disclosures
- Price:$109,900
- Price per sq. ft.:$104.07
- Tax amount:$1,224 (2025)
Features and amenities
- Appliances:Dishwasher, Microwave, Range, Refrigerator
Parking
- Parking description:Detached, Garage
- Garage:Yes
- Garage spaces:2

New listings near 816 Luke Chute Road
- New
 $129,930Active4 beds 2 baths
462 Echo Valley Road, Waterford, OH 45786
MLS# 5246535Listed by: ONE TEAM REALTY  $515,000Active3 beds 2 baths1,388 sq. ft.
944 Hickman Road, Waterford, OH 45786
MLS# 5238952Listed by: CENTURY 21 TRANSCENDENT REALTY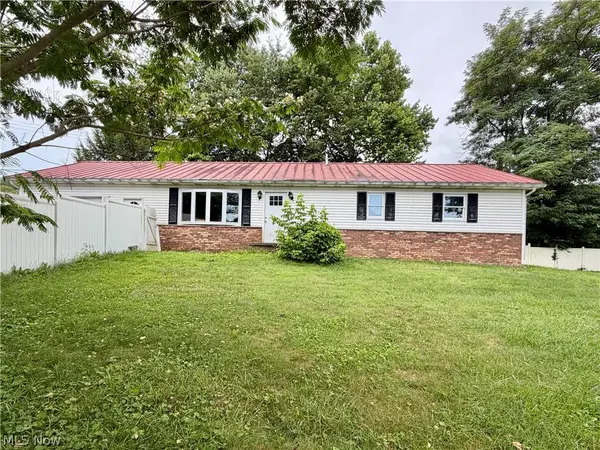 $179,900Active2 beds 3 baths1,462 sq. ft.
220 Mill Street, Waterford, OH 45786
MLS# 5226888Listed by: MCCARTHY REAL ESTATE, INC.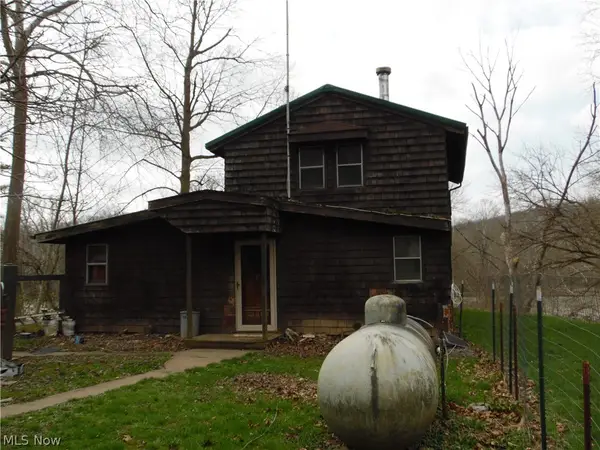 Pending1 beds 1 baths
954 Luke Chute Road, Waterford, OH 45786
MLS# 5203482Listed by: CAROL GOFF & ASSOCIATES $219,000Active1.98 Acres
State Route 339, Waterford, OH 45786
MLS# 5106736Listed by: MCCARTHY REAL ESTATE, INC.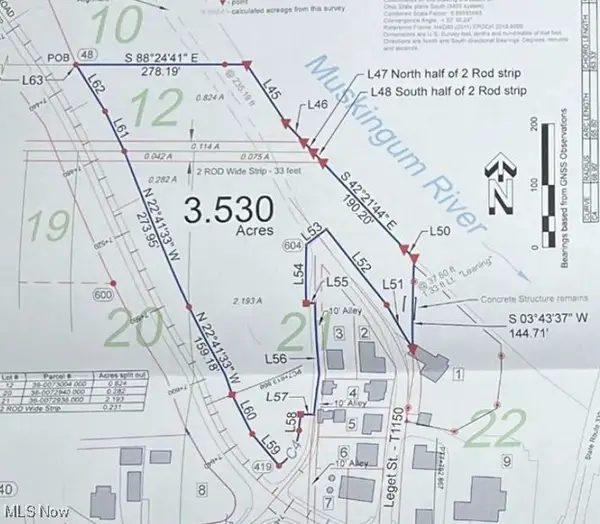 $45,000Pending3.53 Acres
0 Milner Road, Waterford, OH 45786
MLS# 5183931Listed by: HERITAGE REALTY SOLUTIONS


Protect your home and budget from life's surprises with an Assurant Home Warranty, backed by a partner that supports you through every step of homeownership. Explore Plans.
© 2026 Better Homes and Gardens Real Estate LLC. An Anywhere Real Estate company. All rights reserved. Better Homes and Gardens® Real Estate is a registered trademark owned by Meredith Operations Corporation, licensed to Better Homes and Gardens Real Estate LLC and used with permission. Better Homes and Gardens Real Estate LLC fully supports the principles of the Fair Housing Act and the Equal Opportunity Act. Listing information is deemed reliable but is not guaranteed accurate.
Each office is independently owned and operated.
Any services or products provided by third parties are not provided by, affiliated with or related to Better Homes and Gardens Real Estate LLC, or its affiliated companies.