
232 Barker Street, Wellington, OH 44090
Local realty services provided by:Better Homes and Gardens Real Estate Central
Upcoming open houses
- Sun, Oct 1101:00 pm - 03:00 pm
Listed by: dawn m balog
Office: russell real estate services
MLS#:5251639
Source:OH_NORMLS
Price summary
- Price:$260,000
- Price per sq. ft.:$162.5
About this home
Charming Country Ranch on Over Half an Acre! This well-cared-for 3-bedroom (oversized bedrooms), 2-full-bath ranch
offers a unique step-up addition, providing a versatile layout with two bedrooms, a full bath, and laundry area, an ideal
setup for family, guests, or a private living space. The step-up design adds character and separation while maintaining
the convenience of one-floor living.The inviting kitchen features plenty of cabinetry, all appliances, and a convenient
coffee bar, and opens to the dining area and spacious living room. A wood-burning stove creates the perfect cozy
atmosphere for relaxing on cool fall and winter evenings. The generously sized primary bedroom is privately located
off the rear of the living room and features charming barn doors that enclose ample closet space. Laundry room
features new carpeting & Built in Fortress safe. Recent home improvement: Professionally waterproofed basement
completed October 2026, with a transferable warranty for added peace of mind, & carpeting in laundry and 2
bedrooms. Enjoy peaceful mornings on the covered front porch or entertain family and friends in the fully fenced
backyard, complete with a patio, pool with deck, and extra-large storage shed with lean-to. Garden enthusiasts will
appreciate the designated garden area with a convenient gutter runoff system designed for natural self-watering.
Situated on a little over half an acre on a quiet street in the quaint town of Wellington, this home offers both privacy
and convenience. Home features oversized paved driveway, so plenty of parking available for guests. Enjoy easy access
to local schools, restaurants, town events, and the Wellington fairgrounds. Move-in ready and waiting for its new
family; come see all this charming country home has to offer!...
Contact an agent
Home facts
- Year built:1900
- Subdivision & Development:Wadsworth Tripp & Dewolfs Add
- Listing ID #:5251639
- Added:1 day(s) ago
- Updated:October 09, 2026 at 08:39 PM
Rooms and interior
- Bedrooms:3
- Total bathrooms:2
- Full bathrooms:2
- Rooms Total:6
- Kitchen Description:Dishwasher, Microwave, Range, Refrigerator
- Basement:Yes
- Basement Description:Full, Sump Pump, Unfinished
- Living area:1,600 sq. ft.
Heating and cooling
- Cooling:Central Air
- Heating:Forced Air, Gas
- Central air:Yes
Structure and exterior
- Roof:Asphalt, Fiberglass
- Year built:1900
- Building area:1,600 sq. ft.
- Lot area:0.59 Acres
- Lot Features:Cleared, Level
- Architectural Style:Ranch
- Construction Materials:Brick, Vinyl Siding
- Exterior Features:Cleared, Level, Patio
- Levels:1 Story, 1 Story
Utilities
- Water:Public
- Sewer:Public Sewer
Finances and disclosures
- Price:$260,000
- Price per sq. ft.:$162.5
- Tax amount:$2,178 (2025)
Features and amenities
- Appliances:Dishwasher, Microwave, Range, Refrigerator
- Pool features:Above Ground
Parking
- Parking description:Attached, Driveway, Garage, Paved
- Garage:Yes
- Garage spaces:2

New listings near 232 Barker Street
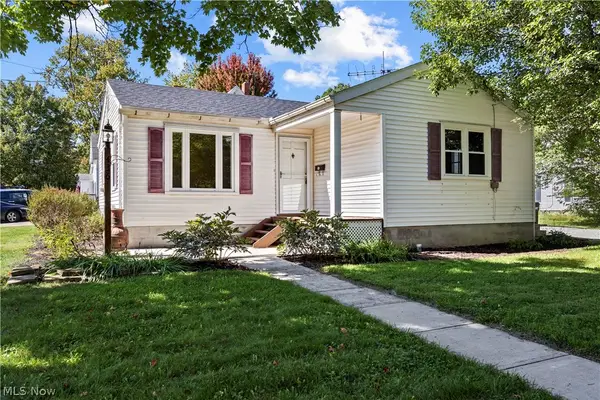 $180,000Pending3 beds 2 baths864 sq. ft.
436 Courtland Street, Wellington, OH 44090
MLS# 5248843Listed by: RUSSELL REAL ESTATE SERVICES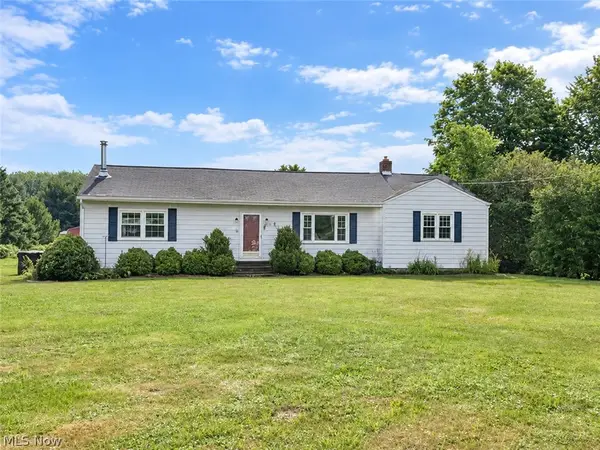 $339,900Active3 beds 2 baths1,640 sq. ft.
20579 Foster Road, Wellington, OH 44090
MLS# 5244865Listed by: CENTURY 21 CAROLYN RILEY RL. EST. SRVCS, INC. $355,000Active4 beds 3 baths3,100 sq. ft.
228 Forest Street, Wellington, OH 44090
MLS# 5246208Listed by: RUSSELL REAL ESTATE SERVICES $275,000Pending4 beds 2 baths1,785 sq. ft.
241 Montrose Way, Wellington, OH 44090
MLS# 5228828Listed by: KELLER WILLIAMS CITYWIDE $425,000Active21.5 Acres
39136 State Route 18, Wellington, OH 44090
MLS# 5245103Listed by: CENTURY 21 DEANNA REALTY $249,900Pending3 beds 2 baths2,184 sq. ft.
17811 State Route 58, Wellington, OH 44090
MLS# 5244709Listed by: RUSSELL REAL ESTATE SERVICES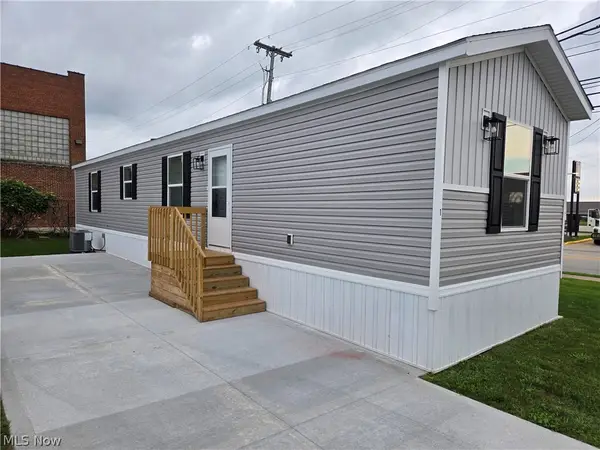 $75,000Active2 beds 2 baths
701 N Main Street #1, Wellington, OH 44090
MLS# 5244475Listed by: KING REALTY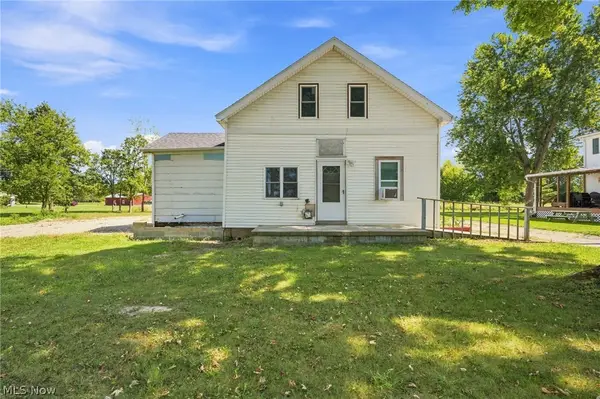 $65,000Pending3 beds 2 baths
21713 State Route 301, Wellington, OH 44090
MLS# 5242924Listed by: KELLER WILLIAMS GREATER METROPOLITAN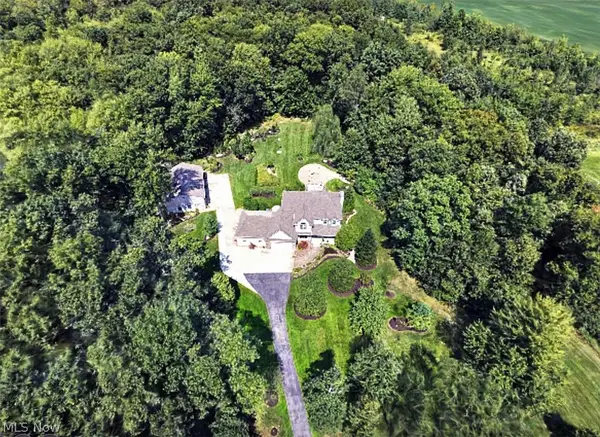 $1,200,000Active4 beds 4 baths4,050 sq. ft.
47550 Hughes Road, Wellington, OH 44090
MLS# 5235235Listed by: RE/MAX REAL ESTATE GROUP


Protect your home and budget from life's surprises with an Assurant Home Warranty, backed by a partner that supports you through every step of homeownership. Explore Plans.
© 2026 Better Homes and Gardens Real Estate LLC. An Anywhere Real Estate company. All rights reserved. Better Homes and Gardens® Real Estate is a registered trademark owned by Meredith Operations Corporation, licensed to Better Homes and Gardens Real Estate LLC and used with permission. Better Homes and Gardens Real Estate LLC fully supports the principles of the Fair Housing Act and the Equal Opportunity Act. Listing information is deemed reliable but is not guaranteed accurate.
Each office is independently owned and operated.
Any services or products provided by third parties are not provided by, affiliated with or related to Better Homes and Gardens Real Estate LLC, or its affiliated companies.