
711 Brookside Drive, Wellington, OH 44090
Local realty services provided by:Better Homes and Gardens Real Estate Central
Listed by: lary a jameyson, teresa m bosela
Office: king realty
MLS#:5212724
Source:OH_NORMLS
Price summary
- Price:$85,000
- Price per sq. ft.:$56.67
- Monthly HOA dues:$395
About this home
Welcome to this beautifully maintained 1500 sq ft home located in Brookside community in the heart of Wellington. Wellington is known for that friendly small-town atmosphere and is a fantastic place to live. Situated at 711 Brookside Drive, this spacious 2-bedroom, 2 full bath home offers a open floor plan with very large rooms. The large living room with vaulted ceilings connects seamlessly to the formal dining area. This is a great place to hang out with family and friends. The large kitchen features lots of beautiful Oak cabinets, vaulted ceilings, laminate flooring, all appliances. and connects to the daily dining area. The laundry room has a entrance from the 12x36 car port and makes a great place to enter the home to take shoes and coats off. The master bedroom features a fantastic, attached master bath with double sink, soaking tub, and a walk-in shower. The second full bath offers a tub-shower combination with the 2nd bedroom located next to it . The large storage shed is excellent to store tools, seasonal furniture, and other items out of sight. The scenic back yard provides privacy and is a place to have a morning cup of coffee. This home has new carpeting and has been meticulously taken care of and shows like a newer home. Brookside is conveniently located next to shopping, dining and major highways. Make your appointment to see 711 Brookside Drive to make this fantastic house your home....
Contact an agent
Home facts
- Year built:1989
- Listing ID #:5212724
- Added:1 day(s) ago
- Updated:May 24, 2026 at 03:42 PM
Rooms and interior
- Bedrooms:2
- Total bathrooms:2
- Full bathrooms:2
- Kitchen Description:Dishwasher, Range, Refrigerator
- Living area:1,500 sq. ft.
Heating and cooling
- Cooling:Central Air
- Heating:Forced Air, Gas
- Central air:Yes
Structure and exterior
- Roof:Asphalt, Fiberglass
- Year built:1989
- Building area:1,500 sq. ft.
- Lot area:0.1 Acres
- Construction Materials:Vinyl Siding
- Levels:1 Story
Utilities
- Water:Public
- Sewer:Public Sewer
Finances and disclosures
- Price:$85,000
- Price per sq. ft.:$56.67
Features and amenities
- Appliances:Dishwasher, Range, Refrigerator, Washer
- Laundry features:Dryer, Washer
Parking
- Parking description:Paved
- Carport spaces:1

New listings near 711 Brookside Drive
- New
 $399,900Active4 beds 3 baths3,530 sq. ft.
212 Brown Street, Wellington, OH 44090
MLS# 5207189Listed by: RE/MAX REAL ESTATE GROUP  $240,000Pending3 beds 2 baths1,853 sq. ft.
118 East Street, Wellington, OH 44090
MLS# 5210801Listed by: CENTURY 21 DEANNA REALTY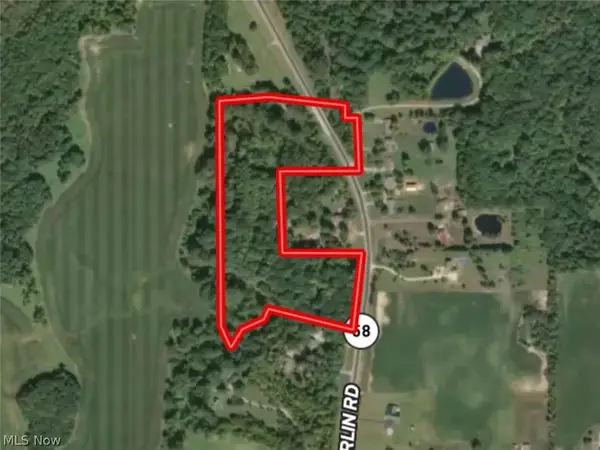 $285,000Active17.53 Acres
0 Oh-58, Wellington, OH 44090
MLS# 5209646Listed by: MOSSY OAK PROPERTIES BAUER REALTY & AUCTIONS, LLC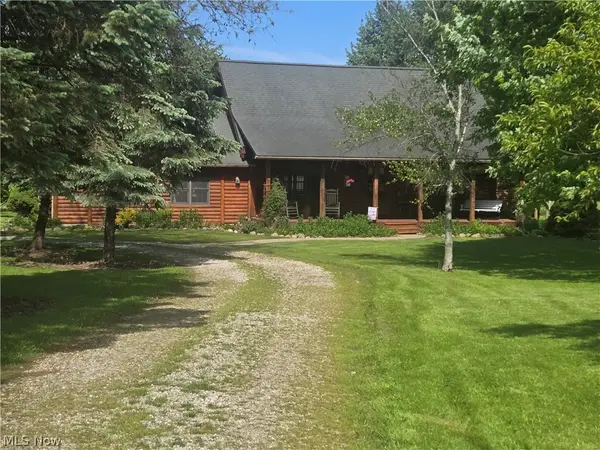 $494,900Active4 beds 3 baths3,099 sq. ft.
27608 State Route 58, Wellington, OH 44090
MLS# 5209100Listed by: CENTURY 21 HOMESTAR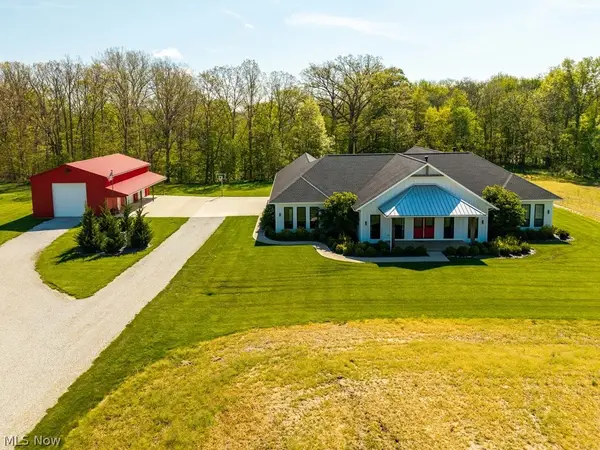 $1,250,000Pending5 beds 6 baths7,720 sq. ft.
20935 Indian Hollow Road, Wellington, OH 44090
MLS# 5208900Listed by: NORTHERN OHIO REALTY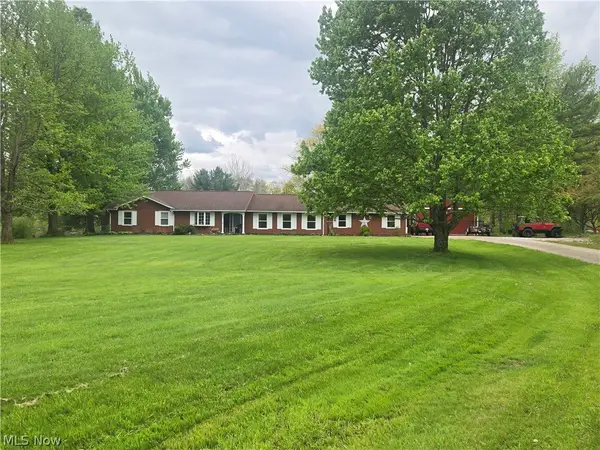 $495,000Active3 beds 3 baths2,180 sq. ft.
46457 Whitney Road, Wellington, OH 44090
MLS# 5206338Listed by: CENTURY 21 HOMESTAR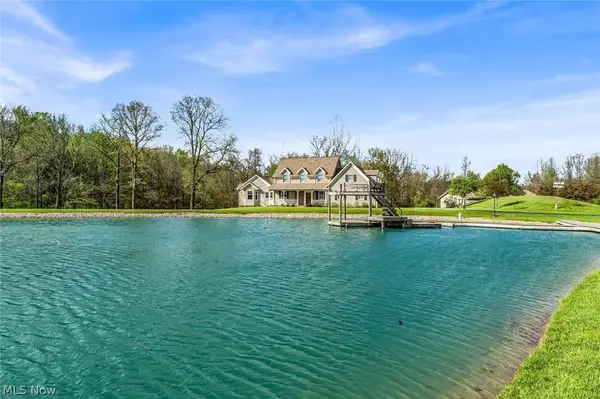 $2,500,000Active4 beds 4 baths3,445 sq. ft.
24242 Quarry Road, Wellington, OH 44090
MLS# 5192005Listed by: KING REALTY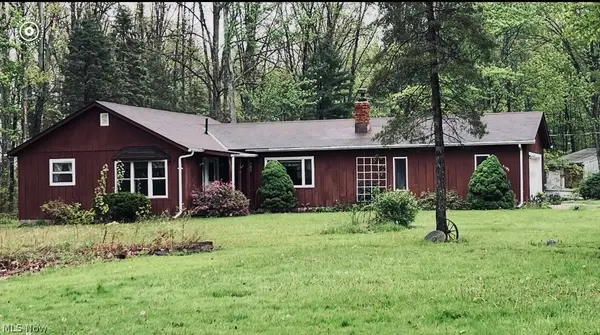 $329,900Active3 beds 2 baths1,344 sq. ft.
21193 Gore Orphanage Road, Wellington, OH 44090
MLS# 5205047Listed by: THE HOLDEN AGENCY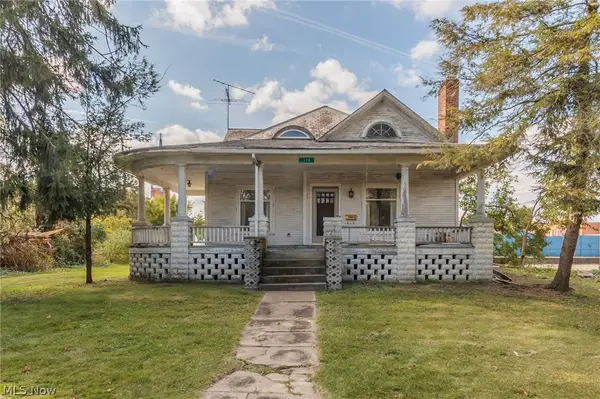 $199,000Pending4 beds 1 baths3,393 sq. ft.
110 Courtland Street, Wellington, OH 44090
MLS# 5204973Listed by: KELLER WILLIAMS ELEVATE


Protect your home and budget from life's surprises with an Assurant Home Warranty, backed by a partner that supports you through every step of homeownership. Explore Plans.
© 2026 Better Homes and Gardens Real Estate LLC. An Anywhere Real Estate company. All rights reserved. Better Homes and Gardens® Real Estate is a registered trademark owned by Meredith Operations Corporation, licensed to Better Homes and Gardens Real Estate LLC and used with permission. Better Homes and Gardens Real Estate LLC fully supports the principles of the Fair Housing Act and the Equal Opportunity Act. Listing information is deemed reliable but is not guaranteed accurate.
Each office is independently owned and operated.
Any services or products provided by third parties are not provided by, affiliated with or related to Better Homes and Gardens Real Estate LLC, or its affiliated companies.