
41534 Alderlick Road, Wellsville, OH 43968
Local realty services provided by:Better Homes and Gardens Real Estate Central
Listed by: jeri m cameron, angela e kenreigh
Office: berkshire hathaway homeservices stouffer realty
MLS#:5212474
Source:OH_NORMLS
Price summary
- Price:$345,900
- Price per sq. ft.:$182.05
About this home
Come see this quiet, peaceful home and family gathering spot in the country! Because it is located close to major routes and shopping, it provides the best of both worlds. The home is so much bigger than it appears! The owners completed an addition to the original home, adding on a primary bedroom, primary bath, walk in closet and an extra living space. As a part of Beaver Local school district, and with some extra acreage, this won't last long.
Contact an agent
Home facts
- Year built:1978
- Listing ID #:5212474
- Added:110 day(s) ago
- Updated:September 14, 2026 at 02:39 PM
Rooms and interior
- Bedrooms:4
- Total bathrooms:2
- Full bathrooms:2
- Kitchen Description:Dishwasher, Range, Refrigerator
- Basement:Yes
- Basement Description:Full
- Living area:1,900 sq. ft.
Heating and cooling
- Cooling:Central Air
- Heating:Fireplaces, Forced Air
- Central air:Yes
Structure and exterior
- Roof:Asphalt, Fiberglass
- Year built:1978
- Building area:1,900 sq. ft.
- Lot area:3.6 Acres
- Architectural Style:Ranch
- Construction Materials:Brick
- Exterior Features:Patio
- Levels:1 Story
Utilities
- Water:Well
- Sewer:Septic Tank
Finances and disclosures
- Price:$345,900
- Price per sq. ft.:$182.05
- Tax amount:$2,665 (2025)
Features and amenities
- Appliances:Dishwasher, Range, Refrigerator, Washer
- Laundry features:Dryer, Washer
Parking
- Parking description:Garage
- Garage:Yes
- Garage spaces:2

New listings near 41534 Alderlick Road
- New
 $280,000Active3 beds 2 baths1,654 sq. ft.
43133 Old Irondale Road, Wellsville, OH 43968
MLS# 5244242Listed by: RE/MAX BROADWATER - New
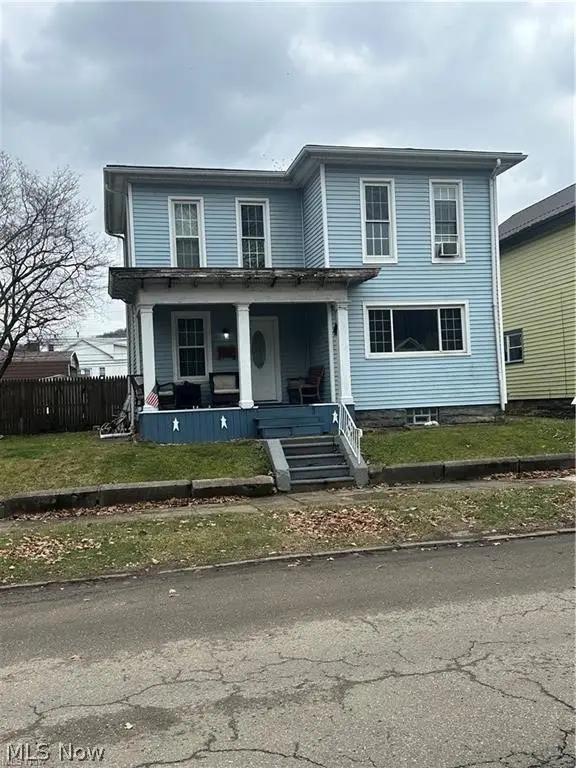 $64,900Active3 beds 1 baths1,454 sq. ft.
708 Broadway Avenue, Wellsville, OH 43968
MLS# 5242222Listed by: FOREVER HOMES REALTY 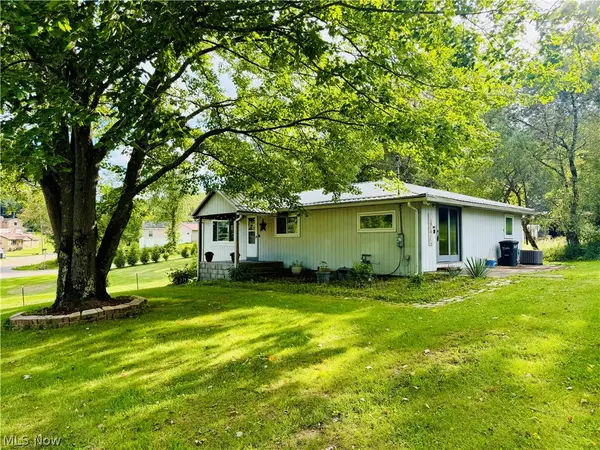 $189,900Active3 beds 1 baths1,588 sq. ft.
44373 Y And O Road, Wellsville, OH 43968
MLS# 5239963Listed by: RE/MAX EDGE REALTY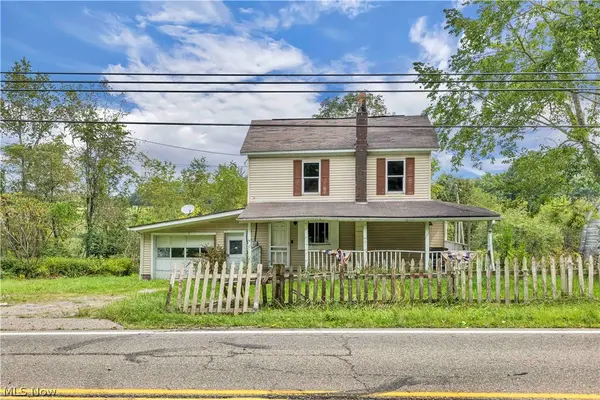 $79,000Pending4 beds 1 baths1,116 sq. ft.
41286 State Route 39, Wellsville, OH 43968
MLS# 5240573Listed by: RE/MAX CROSSROADS PROPERTIES- $79,000Pending4 beds 1 baths1,116 sq. ft.
41286 State Route 39, Wellsville, OH 43968
MLS# 5240573Listed by: RE/MAX CROSSROADS PROPERTIES - $79,000Pending4 beds 1 baths1,116 sq. ft.
41286 State Route 39, Wellsville, OH 43968
MLS# 5240573Listed by: RE/MAX CROSSROADS PROPERTIES 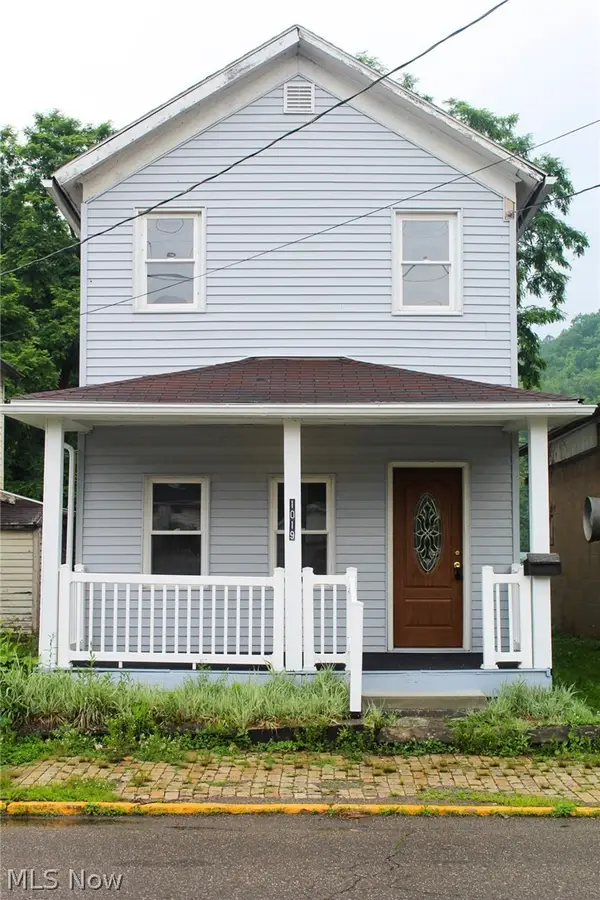 $99,500Active3 beds 2 baths1,556 sq. ft.
1019 Commerce Street, Wellsville, OH 43968
MLS# 5239309Listed by: RIVER VALLEY REALTY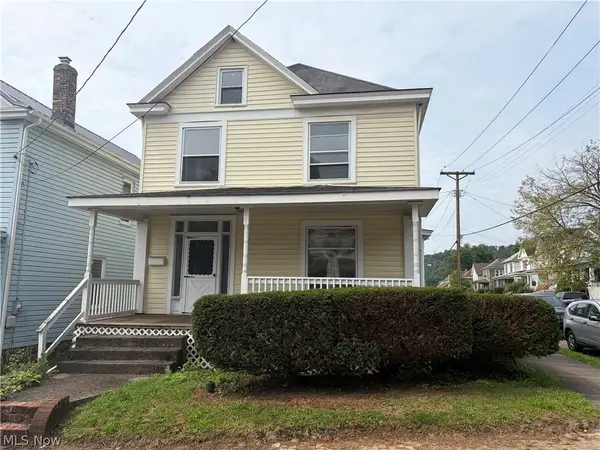 $86,900Pending4 beds 1 baths
614 15th Street, Wellsville, OH 43968
MLS# 5237463Listed by: UNDERWOOD & ASSOCIATES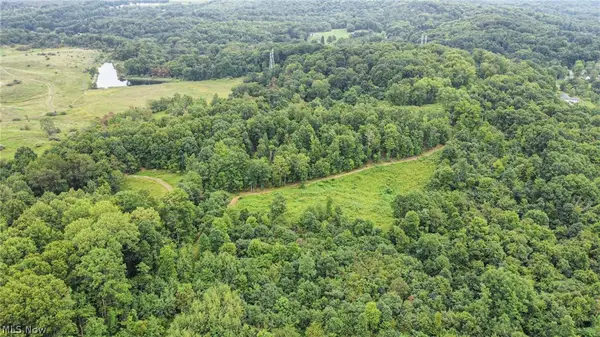 $149,900Pending30.45 Acres
43998 Hammond School Road, Wellsville, OH 43968
MLS# 5237007Listed by: RUSSELL REAL ESTATE SERVICES $93,700Pending3 beds 2 baths
614 Main Street, Wellsville, OH 43968
MLS# 5234335Listed by: RIVER VALLEY REALTY


Protect your home and budget from life's surprises with an Assurant Home Warranty, backed by a partner that supports you through every step of homeownership. Explore Plans.
© 2026 Better Homes and Gardens Real Estate LLC. An Anywhere Real Estate company. All rights reserved. Better Homes and Gardens® Real Estate is a registered trademark owned by Meredith Operations Corporation, licensed to Better Homes and Gardens Real Estate LLC and used with permission. Better Homes and Gardens Real Estate LLC fully supports the principles of the Fair Housing Act and the Equal Opportunity Act. Listing information is deemed reliable but is not guaranteed accurate.
Each office is independently owned and operated.
Any services or products provided by third parties are not provided by, affiliated with or related to Better Homes and Gardens Real Estate LLC, or its affiliated companies.