
719 Riverside Avenue, Wellsville, OH 43968
Local realty services provided by:Better Homes and Gardens Real Estate Central
719 Riverside Avenue,Wellsville, OH 43968
$156,900
- 4 Beds
- 3 Baths
- - sq. ft.
- Single family
- Sold
Listed by: jennifer l merriman
Office: forever homes realty
MLS#:5226335
Source:OH_NORMLS
Sorry, we are unable to map this address
Price summary
- Price:$156,900
About this home
Welcome home to 719 Riverside Avenue!
Bragging rights start on the large covered front porch with amazing views everywhere you look! Walk inside to real hardwood floors in the living room featuring a natural gas fireplace. Next you will find a 2nd living room, dining room, and large eat-in kitchen with all the cabinet space you could ask for! The Master Suite is on the main level with a full bath hosting a walk-in shower and double sinks. Don't forget to check out the generous size walk in closet for the Master Suite. Did I mention the Laundry Room and another Full Bath all sits on the main level of the home! Upstairs, You will find 3 Large size bedrooms, all with real hardwood floors and a half bath! 2 Bedrooms host oversize double closets and the 3rd bedroom hosts 2 double closets! There is storage everywhere you look! Out back you will find a 2 car attached garage from the alley and additional off street parking!
Contact an agent
Home facts
- Year built:1900
- Listing ID #:5226335
- Added:66 day(s) ago
- Updated:September 15, 2026 at 06:22 AM
Rooms and interior
- Bedrooms:4
- Total bathrooms:3
- Full bathrooms:2
- Half bathrooms:1
- Kitchen Description:Dishwasher, Disposal, Microwave, Range, Refrigerator
- Basement:Yes
- Basement Description:Full, Unfinished
Heating and cooling
- Heating:Hot Water, Steam
Structure and exterior
- Roof:Asphalt, Fiberglass
- Year built:1900
- Architectural Style:Colonial
- Construction Materials:Brick
- Exterior Features:Porch
- Levels:2 Story
Utilities
- Water:Public
- Sewer:Public Sewer
Finances and disclosures
- Price:$156,900
- Tax amount:$2,080 (2025)
Features and amenities
- Appliances:Dishwasher, Disposal, Microwave, Range, Refrigerator, Washer
- Laundry features:Dryer, Washer
Parking
- Parking description:Attached, Garage
- Garage:Yes
- Garage spaces:2

New listings near 719 Riverside Avenue
- New
 $280,000Active3 beds 2 baths1,654 sq. ft.
43133 Old Irondale Road, Wellsville, OH 43968
MLS# 5244242Listed by: RE/MAX BROADWATER - New
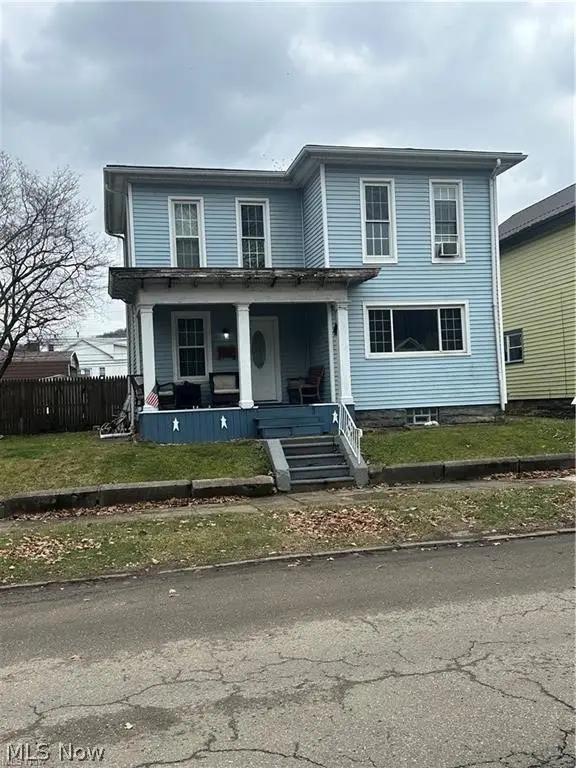 $64,900Active3 beds 1 baths1,454 sq. ft.
708 Broadway Avenue, Wellsville, OH 43968
MLS# 5242222Listed by: FOREVER HOMES REALTY 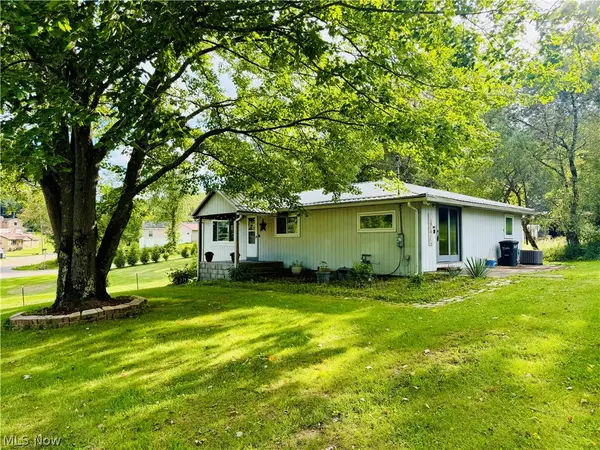 $189,900Active3 beds 1 baths1,588 sq. ft.
44373 Y And O Road, Wellsville, OH 43968
MLS# 5239963Listed by: RE/MAX EDGE REALTY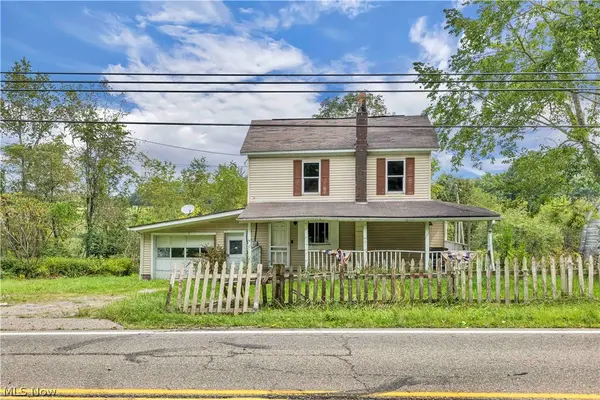 $79,000Pending4 beds 1 baths1,116 sq. ft.
41286 State Route 39, Wellsville, OH 43968
MLS# 5240573Listed by: RE/MAX CROSSROADS PROPERTIES- $79,000Pending4 beds 1 baths1,116 sq. ft.
41286 State Route 39, Wellsville, OH 43968
MLS# 5240573Listed by: RE/MAX CROSSROADS PROPERTIES - $79,000Pending4 beds 1 baths1,116 sq. ft.
41286 State Route 39, Wellsville, OH 43968
MLS# 5240573Listed by: RE/MAX CROSSROADS PROPERTIES 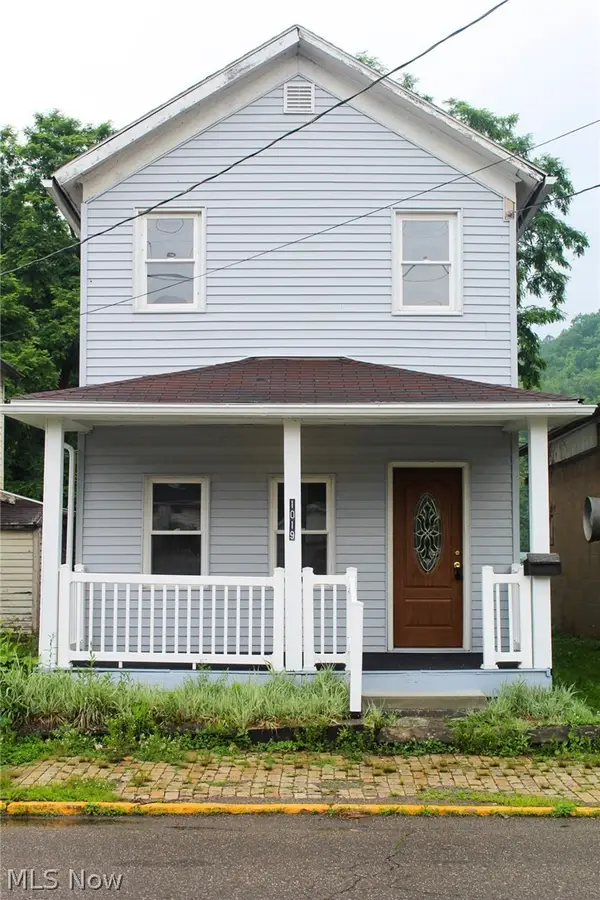 $99,500Active3 beds 2 baths1,556 sq. ft.
1019 Commerce Street, Wellsville, OH 43968
MLS# 5239309Listed by: RIVER VALLEY REALTY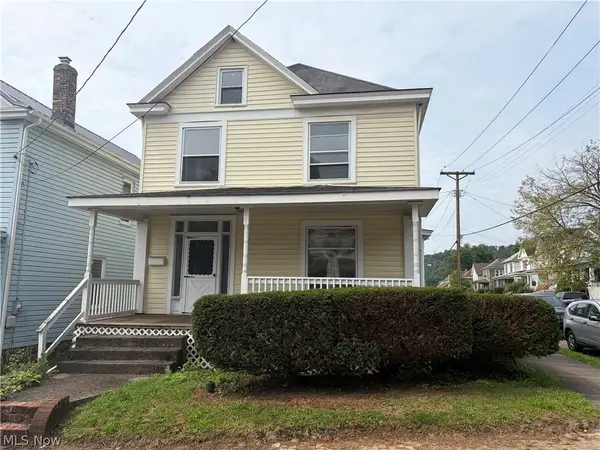 $86,900Pending4 beds 1 baths
614 15th Street, Wellsville, OH 43968
MLS# 5237463Listed by: UNDERWOOD & ASSOCIATES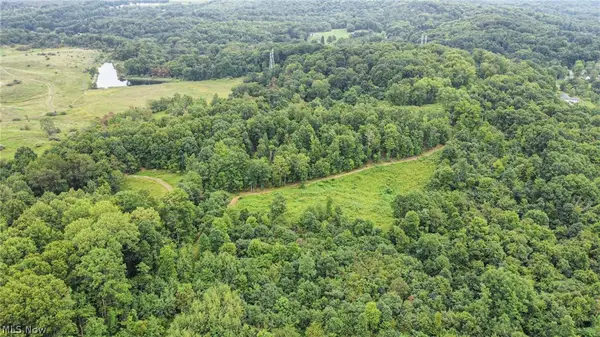 $149,900Pending30.45 Acres
43998 Hammond School Road, Wellsville, OH 43968
MLS# 5237007Listed by: RUSSELL REAL ESTATE SERVICES $93,700Pending3 beds 2 baths
614 Main Street, Wellsville, OH 43968
MLS# 5234335Listed by: RIVER VALLEY REALTY


Protect your home and budget from life's surprises with an Assurant Home Warranty, backed by a partner that supports you through every step of homeownership. Explore Plans.
© 2026 Better Homes and Gardens Real Estate LLC. An Anywhere Real Estate company. All rights reserved. Better Homes and Gardens® Real Estate is a registered trademark owned by Meredith Operations Corporation, licensed to Better Homes and Gardens Real Estate LLC and used with permission. Better Homes and Gardens Real Estate LLC fully supports the principles of the Fair Housing Act and the Equal Opportunity Act. Listing information is deemed reliable but is not guaranteed accurate.
Each office is independently owned and operated.
Any services or products provided by third parties are not provided by, affiliated with or related to Better Homes and Gardens Real Estate LLC, or its affiliated companies.