
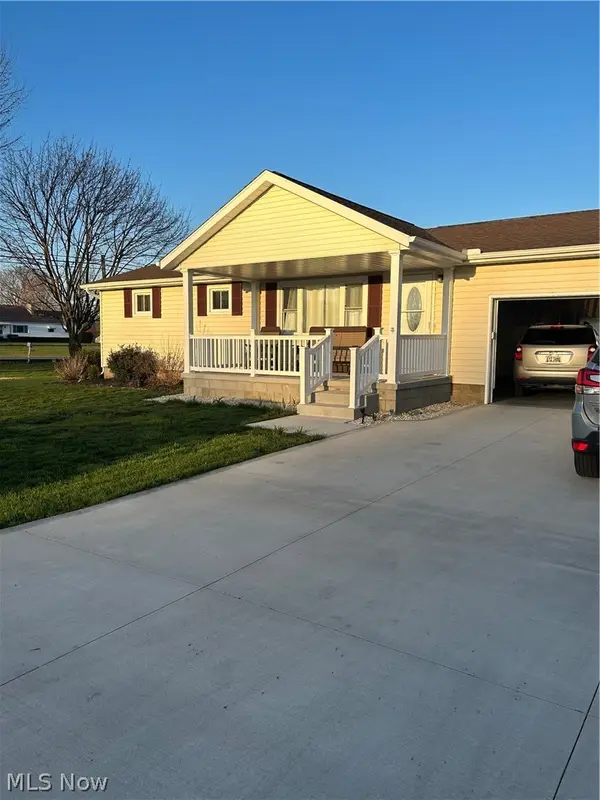
22203 Main Street, West Lafayette, OH 43845
Local realty services provided by:Better Homes and Gardens Real Estate Central
Listed by: jan a mcinturf
Office: mcinturf realty
MLS#:5251397
Source:OH_NORMLS
Price summary
- Price:$79,900
- Price per sq. ft.:$45.61
About this home
Spacious 3-4 bedroom vinyl sided home. Enclosed front porch. Large kitchen with eating area includes sliding glass doors to the covered rear patio. Main floor bedroom, bathroom and potential laundry room. Newer 24 X 16 detached garage with electric. Approximately half acre, level lot. Tons of potential. Bring your tools and build some sweat equity.
Contact an agent
Home facts
- Year built:1900
- Subdivision & Development:Village/Isleta
- Listing ID #:5251397
- Added:1 day(s) ago
- Updated:October 08, 2026 at 03:50 AM
Rooms and interior
- Bedrooms:4
- Total bathrooms:1
- Full bathrooms:1
- Rooms Total:9
- Basement:Yes
- Basement Description:Full
- Living area:1,752 sq. ft.
Heating and cooling
- Heating:Oil, Wood
Structure and exterior
- Roof:Metal, Slate
- Year built:1900
- Building area:1,752 sq. ft.
- Lot area:0.58 Acres
- Lot Features:Level
- Architectural Style:Conventional
- Construction Materials:Vinyl Siding
- Exterior Features:Level, Patio
- Levels:2 Stories, 2 Story
Utilities
- Water:Well
- Sewer:Septic Tank
Finances and disclosures
- Price:$79,900
- Price per sq. ft.:$45.61
- Tax amount:$856 (2025)
Parking
- Parking description:Detached, Garage
- Garage:Yes
- Garage spaces:1

New listings near 22203 Main Street
 $219,900Pending3 beds 1 baths988 sq. ft.
21846 Ileen Drive, West Lafayette, OH 43845
MLS# 5250805Listed by: BARNETT INC. REALTORS $215,000Pending3 beds 2 baths1,232 sq. ft.
516 N Oak Street, West Lafayette, OH 43845
MLS# 5247644Listed by: OLINGER & COMPANY REALTY, LLC.- Open Sun, 11am to 12pm
 $85,000Active3 beds 2 baths1,040 sq. ft.
324 Fairview #Lot 53, West Lafayette, OH 43845
MLS# 5246909Listed by: HOWARD HANNA REAL ESTATE SERVICES  $150,000Pending2 beds 1 baths
22292 State Route 751, West Lafayette, OH 43845
MLS# 5244128Listed by: KAUFMAN REALTY & AUCTION, LLC. $199,900Pending3 beds 1 baths
21756 Ileen Drive, West Lafayette, OH 43845
MLS# 5243178Listed by: RE/MAX CROSSROADS PROPERTIES $89,000Active5.1 Acres
Township Road 261, West Lafayette, OH 43845
MLS# 5241017Listed by: KELLER WILLIAMS LEGACY GROUP REALTY $2,847,000Active5 beds 4 baths
19701 Township Road 160, West Lafayette, OH 43845
MLS# 5238697Listed by: WHITETAIL PROPERTIES REAL ESTATE LLC $672,500Active3 beds 2 baths
19701 Township Road 160, West Lafayette, OH 43845
MLS# 5239314Listed by: WHITETAIL PROPERTIES REAL ESTATE LLC $250,000Active3 beds 2 baths1,210 sq. ft.
105 E Union Avenue, West Lafayette, OH 43845
MLS# 5223341Listed by: OLINGER & COMPANY REALTY, LLC.


Protect your home and budget from life's surprises with an Assurant Home Warranty, backed by a partner that supports you through every step of homeownership. Explore Plans.
© 2026 Better Homes and Gardens Real Estate LLC. An Anywhere Real Estate company. All rights reserved. Better Homes and Gardens® Real Estate is a registered trademark owned by Meredith Operations Corporation, licensed to Better Homes and Gardens Real Estate LLC and used with permission. Better Homes and Gardens Real Estate LLC fully supports the principles of the Fair Housing Act and the Equal Opportunity Act. Listing information is deemed reliable but is not guaranteed accurate.
Each office is independently owned and operated.
Any services or products provided by third parties are not provided by, affiliated with or related to Better Homes and Gardens Real Estate LLC, or its affiliated companies.