
10615 N Elyria Road, West Salem, OH 44287
Local realty services provided by:Better Homes and Gardens Real Estate Central
Listed by: mark hust
Office: homesmart real estate momentum llc.
MLS#:5213052
Source:OH_NORMLS
Price summary
- Price:$465,000
- Price per sq. ft.:$152.06
About this home
Country living at its finest! This beautiful 2 story, 3 bedroom, 2.5 bath country home features 1,998 sq/ft of living space, along with a very nicely finished basement. With 3.5 acres of land, the skies the limit.
The main level includes a family room with fireplace, large eat-in kitchen with oak cabinetry and a beautiful custom-made island, as well as with a dining room and a parlor/sitting room. Off the kitchen is the laundry room, which leads to the 2 car garage.
The Upper floor features the primary bedroom with en-suite bathroom that includes a jetted tub, shower and dual walk-in closet. There are 2 additional generously sized bedrooms and an additional full bathroom. Lots of closet space and storage. The basement has ample space for a tv room, recreation room, or an office. There are 2 additional rooms that could be used as bedrooms, office space or whatever your heart desires. There is an additional area for storage as well.
Step out onto your back deck and enjoy the view of your backyard with a beautiful red barn that has 3 fenced in pastures. The main barn can be used for livestock, the back part is set up for chickens, and a portion of the barn for needed storage. The fenced in 1.5 acre (approx) pasture area could accommodate many types of animals, including sheep, horses, cows, or llamas.
Conveniently located near areas such as Wooster, Medina and Ashland allowing you to enjoy their local entertainment, shopping, and restaurants. You also have quick access to Interstate 71 freeway if you want to head north to visit Cleveland for some history and culture or South to visit Columbus!
All that you want and more is found in this beautiful home and property! Call today for your personal tour!
***see supplements for additional floor plans, drone pictures and a list of updates***
***all data and information are deemed reliable but agents and buyers are encouraged to do their own due diligence***...
Contact an agent
Home facts
- Year built:2003
- Listing ID #:5213052
- Added:102 day(s) ago
- Updated:September 08, 2026 at 02:31 PM
Rooms and interior
- Bedrooms:3
- Total bathrooms:3
- Full bathrooms:2
- Half bathrooms:1
- Rooms Total:10
- Basement:Yes
- Basement Description:Full, Partially Furnished, Sump Pump
- Living area:3,058 sq. ft.
Heating and cooling
- Cooling:Central Air
- Heating:Forced Air, Propane
- Central air:Yes
Structure and exterior
- Roof:Asphalt, Shingle
- Year built:2003
- Building area:3,058 sq. ft.
- Lot area:3.46 Acres
- Architectural Style:Colonial
- Construction Materials:Vinyl Siding
- Exterior Features:Deck, Porch
- Levels:2 Story
Utilities
- Water:Well
- Sewer:Septic Tank
Finances and disclosures
- Price:$465,000
- Price per sq. ft.:$152.06
- Tax amount:$3,232 (2025)
Parking
- Parking description:Attached, Garage
- Garage:Yes
- Garage spaces:2

New listings near 10615 N Elyria Road
- New
 $345,000Active4 beds 2 baths2,212 sq. ft.
1475 Laurel Drive, West Salem, OH 44287
MLS# 5228652Listed by: EXACTLY 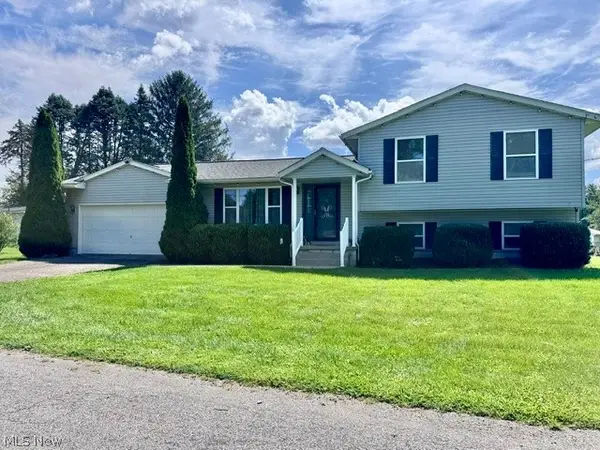 $220,000Pending3 beds 2 baths1,232 sq. ft.
326 Greeley Street, West Salem, OH 44287
MLS# 5240608Listed by: COLDWELL BANKER WARD RE- New
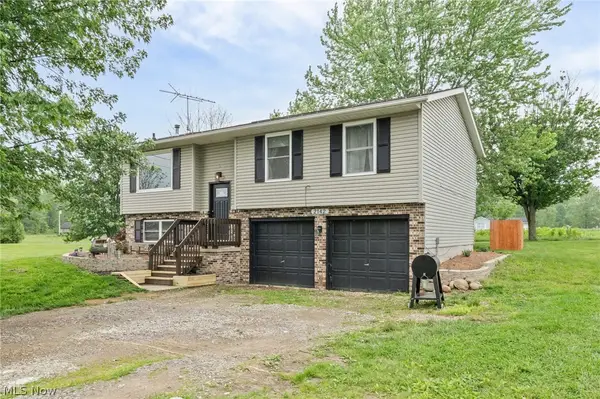 $270,000Active3 beds 1 baths1,514 sq. ft.
2142 Tarragon Drive, West Salem, OH 44287
MLS# 5241229Listed by: REAL OF OHIO - New
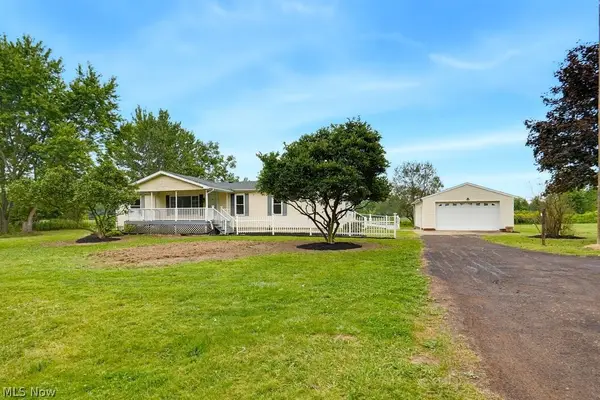 $399,900Active3 beds 2 baths1,620 sq. ft.
9529 Lodi Road, West Salem, OH 44287
MLS# 5240332Listed by: CENTURY 21 CAROLYN RILEY RL. EST. SRVCS, INC. 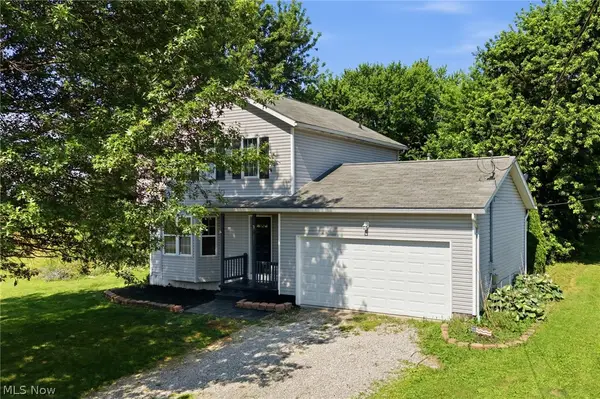 $267,900Active3 beds 3 baths1,312 sq. ft.
3127 Acuminata Drive, West Salem, OH 44287
MLS# 5239112Listed by: RE/MAX CROSSROADS PROPERTIES $57,000Active3 beds 2 baths1,250 sq. ft.
360 S Main Street #713, West Salem, OH 44287
MLS# 5238551Listed by: WILES HANZIE REALTY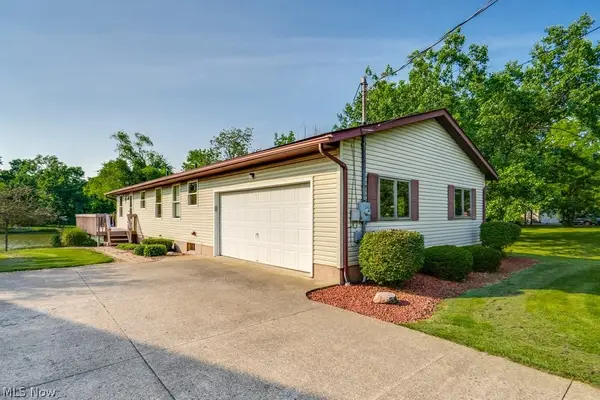 $295,000Active2 beds 3 baths2,288 sq. ft.
3313 Acuminata Drive, West Salem, OH 44287
MLS# 5234951Listed by: KEY REALTY $7,900Active0.52 Acres
1175 Trilium Court, West Salem, OH 44287
MLS# 5234811Listed by: CENTURY 21 DEPIERO & ASSOCIATES, INC. $6,000Pending0.59 Acres
1313 Brandy Lane, West Salem, OH 44287
MLS# 5234203Listed by: KELLER WILLIAMS LIVING $80,000Pending3 beds 1 baths
202 Middle Street, West Salem, OH 44287
MLS# 5233007Listed by: I HEART REAL ESTATE, LLC.


Protect your home and budget from life's surprises with an Assurant Home Warranty, backed by a partner that supports you through every step of homeownership. Explore Plans.
© 2026 Better Homes and Gardens Real Estate LLC. An Anywhere Real Estate company. All rights reserved. Better Homes and Gardens® Real Estate is a registered trademark owned by Meredith Operations Corporation, licensed to Better Homes and Gardens Real Estate LLC and used with permission. Better Homes and Gardens Real Estate LLC fully supports the principles of the Fair Housing Act and the Equal Opportunity Act. Listing information is deemed reliable but is not guaranteed accurate.
Each office is independently owned and operated.
Any services or products provided by third parties are not provided by, affiliated with or related to Better Homes and Gardens Real Estate LLC, or its affiliated companies.