
1361 Saffron Drive, West Salem, OH 44287
Local realty services provided by:Better Homes and Gardens Real Estate Central
1361 Saffron Drive,West Salem, OH 44287
$275,000
- 3 Beds
- 2 Baths
- - sq. ft.
- Single family
- Sold
Listed by: diane harper
Office: re/max showcase
MLS#:5224876
Source:OH_NORMLS
Sorry, we are unable to map this address
Price summary
- Price:$275,000
- Monthly HOA dues:$62
About this home
NEWLY BUILT RANCH with 3 bedrooms - 2 bathrooms. No Steps! Walk right in from the garage to the laundry room with bench seating. Open concept living/dining and kitchen area. plenty of kitchen cabinets, granite counter tops and all kitchen appliances included with a handy pantry. 2 bedrooms and full bathroom on one side of the home and a private master suite at the other end. Sliding glass doors take you to the back patio and yard. The home is all electric for your convenience. Ready to move in and enjoy life near the lake. Cinnamon lake is a gated community offering, a lodge, swimming pool, beach, 135 acre lake, fishing, boating, marina, tennis, basket ball, volley ball, playgrounds, walking trails, and pavilion.
Contact an agent
Home facts
- Year built:2026
- Subdivision & Development:Cinnamon Lake Sub Un 1
- Listing ID #:5224876
- Added:78 day(s) ago
- Updated:September 23, 2026 at 06:25 AM
Rooms and interior
- Bedrooms:3
- Total bathrooms:2
- Full bathrooms:2
- Rooms Total:5
- Kitchen Description:Dishwasher, Range, Refrigerator
Heating and cooling
- Cooling:Central Air
- Heating:Electric, Forced Air
- Central air:Yes
Structure and exterior
- Roof:Asphalt, Shingle
- Year built:2026
- Architectural Style:Ranch
- Construction Materials:Vinyl Siding
- Exterior Features:Patio
- Foundation Description:Slab
- Levels:1 Story, 1 Story
Utilities
- Water:Public
- Sewer:Public Sewer
Finances and disclosures
- Price:$275,000
- Tax amount:$47 (2025)
Features and amenities
- Appliances:Dishwasher, Range, Refrigerator
- Pool features:Community
Parking
- Parking description:Attached, Garage
- Garage:Yes
- Garage spaces:2

New listings near 1361 Saffron Drive
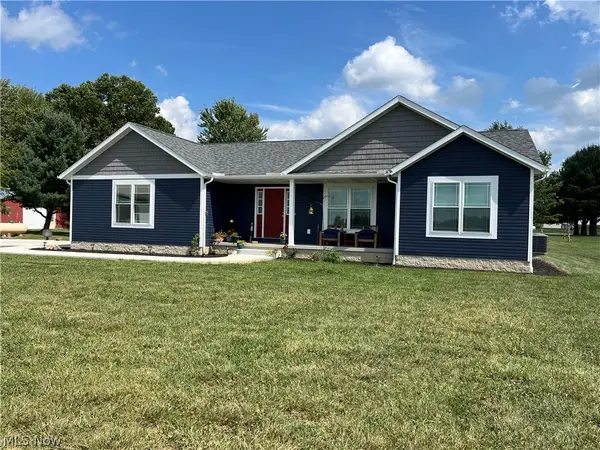 $585,000Active4 beds 2 baths2,687 sq. ft.
9175 Wohlgamuth Road, West Salem, OH 44287
MLS# 5243679Listed by: RE/MAX SHOWCASE $319,900Pending2 beds 4 baths1,604 sq. ft.
1431 Minosa Lane, West Salem, OH 44287
MLS# 5243482Listed by: BERKSHIRE HATHAWAY HOMESERVICES STOUFFER REALTY $345,000Active4 beds 2 baths2,212 sq. ft.
1475 Laurel Drive, West Salem, OH 44287
MLS# 5228652Listed by: EXACTLY $220,000Pending3 beds 2 baths1,232 sq. ft.
326 Greeley Street, West Salem, OH 44287
MLS# 5240608Listed by: COLDWELL BANKER WARD RE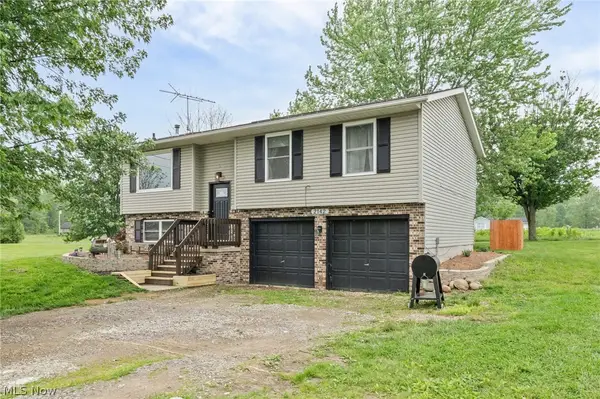 $270,000Active3 beds 1 baths1,514 sq. ft.
2142 Tarragon Drive, West Salem, OH 44287
MLS# 5241229Listed by: REAL OF OHIO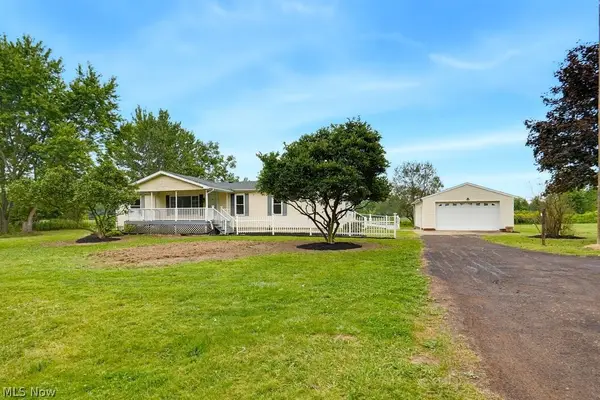 $399,900Pending3 beds 2 baths1,620 sq. ft.
9529 Lodi Road, West Salem, OH 44287
MLS# 5240332Listed by: CENTURY 21 CAROLYN RILEY RL. EST. SRVCS, INC.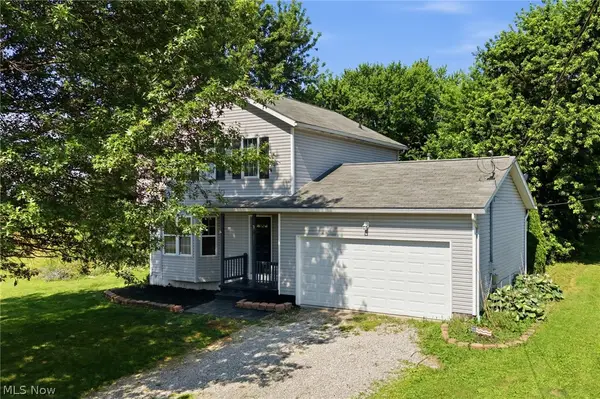 $254,900Active3 beds 3 baths1,312 sq. ft.
3127 Acuminata Drive, West Salem, OH 44287
MLS# 5239112Listed by: RE/MAX CROSSROADS PROPERTIES $56,000Active3 beds 2 baths1,250 sq. ft.
360 S Main Street #713, West Salem, OH 44287
MLS# 5238551Listed by: WILES HANZIE REALTY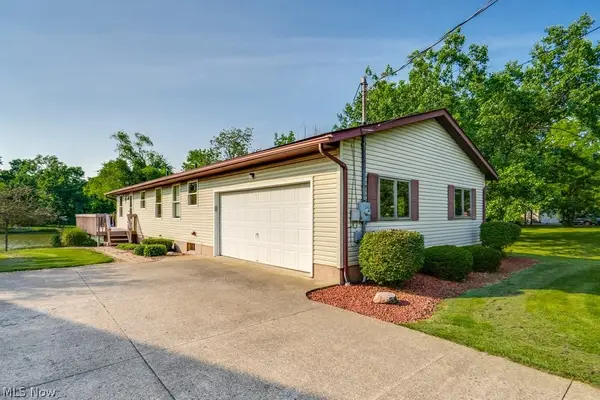 $268,900Pending2 beds 3 baths2,288 sq. ft.
3313 Acuminata Drive, West Salem, OH 44287
MLS# 5234951Listed by: KEY REALTY $7,900Active0.52 Acres
1175 Trilium Court, West Salem, OH 44287
MLS# 5234811Listed by: CENTURY 21 DEPIERO & ASSOCIATES, INC.


Protect your home and budget from life's surprises with an Assurant Home Warranty, backed by a partner that supports you through every step of homeownership. Explore Plans.
© 2026 Better Homes and Gardens Real Estate LLC. An Anywhere Real Estate company. All rights reserved. Better Homes and Gardens® Real Estate is a registered trademark owned by Meredith Operations Corporation, licensed to Better Homes and Gardens Real Estate LLC and used with permission. Better Homes and Gardens Real Estate LLC fully supports the principles of the Fair Housing Act and the Equal Opportunity Act. Listing information is deemed reliable but is not guaranteed accurate.
Each office is independently owned and operated.
Any services or products provided by third parties are not provided by, affiliated with or related to Better Homes and Gardens Real Estate LLC, or its affiliated companies.