
3127 Acuminata Drive, West Salem, OH 44287
Local realty services provided by:Better Homes and Gardens Real Estate Central
Listed by: kristin horst, justin gerwig
Office: re/max first realty, llc.
MLS#:5226368
Source:OH_NORMLS
Price summary
- Price:$269,900
- Price per sq. ft.:$205.72
- Monthly HOA dues:$78.67
About this home
A beautifully updated 3-bedroom, 2.5-bath home offering the perfect blend of modern finishes, comfortable living, and desirable lake
community amenities. From the moment you step inside, you'll appreciate the fresh, move-in-ready feel created by extensive recent
updates, including new flooring, fresh paint, updated lighting, and stylish finishes throughout. The thoughtfully designed floor plan
offers spacious living areas ideal for both everyday life and entertaining, while the well-appointed kitchen flows seamlessly into the
main living spaces. Whether you're searching for your first home, your forever home, or simply a place where you can enjoy both
modern updates and an active outdoor lifestyle, this property is one you won't want to miss!
Contact an agent
Home facts
- Year built:1999
- Listing ID #:5226368
- Added:45 day(s) ago
- Updated:August 24, 2026 at 02:34 PM
Rooms and interior
- Bedrooms:3
- Total bathrooms:3
- Full bathrooms:2
- Half bathrooms:1
- Rooms Total:6
- Kitchen Description:Microwave, Refrigerator
- Basement:Yes
- Basement Description:Full
- Living area:1,312 sq. ft.
Heating and cooling
- Heating:Forced Air, Propane
Structure and exterior
- Roof:Shingle
- Year built:1999
- Building area:1,312 sq. ft.
- Lot area:0.41 Acres
- Architectural Style:Conventional
- Construction Materials:Vinyl Siding
- Exterior Features:Deck
- Levels:2 Story
Utilities
- Water:Public
- Sewer:Public Sewer
Finances and disclosures
- Price:$269,900
- Price per sq. ft.:$205.72
- Tax amount:$2,064 (2025)
Features and amenities
- Appliances:Microwave, Refrigerator
Parking
- Parking description:Attached, Driveway, Garage
- Garage:Yes
- Garage spaces:2

New listings near 3127 Acuminata Drive
- New
 $57,000Active3 beds 2 baths1,250 sq. ft.
360 S Main Street #713, West Salem, OH 44287
MLS# 5238551Listed by: WILES HANZIE REALTY 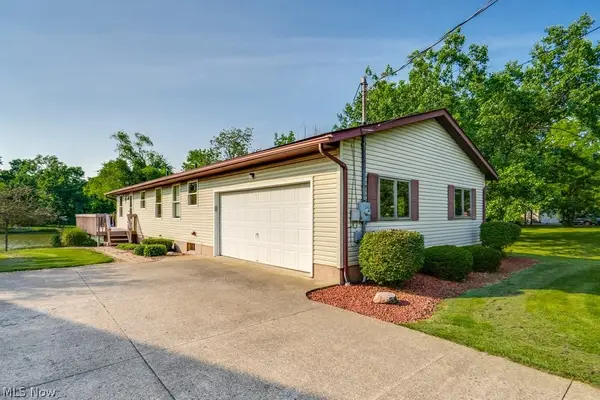 $295,000Active2 beds 3 baths2,288 sq. ft.
3313 Acuminata Drive, West Salem, OH 44287
MLS# 5234951Listed by: KEY REALTY $7,900Active0.52 Acres
1175 Trilium Court, West Salem, OH 44287
MLS# 5234811Listed by: CENTURY 21 DEPIERO & ASSOCIATES, INC. $6,000Pending0.59 Acres
1313 Brandy Lane, West Salem, OH 44287
MLS# 5234203Listed by: KELLER WILLIAMS LIVING $80,000Pending3 beds 1 baths
202 Middle Street, West Salem, OH 44287
MLS# 5233007Listed by: I HEART REAL ESTATE, LLC.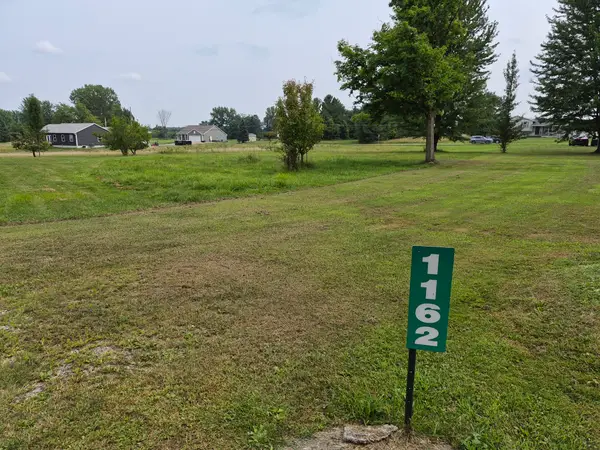 $6,900Active0.43 Acres
1162 Verbena Court, West Salem, OH 44287
MLS# 5231867Listed by: CENTURY 21 DEPIERO & ASSOCIATES, INC. $389,900Pending3 beds 2 baths1,704 sq. ft.
509 Wiley Road, West Salem, OH 44287
MLS# 5229766Listed by: EXP REALTY, LLC. $275,000Active2 beds 2 baths1,584 sq. ft.
1197 Ginko Drive, West Salem, OH 44287
MLS# 5229127Listed by: KELLER WILLIAMS ELEVATE $55,000Active3 beds 2 baths924 sq. ft.
360 S Main Street #647, West Salem, OH 44287
MLS# 5229231Listed by: LOFASO REAL ESTATE SERVICES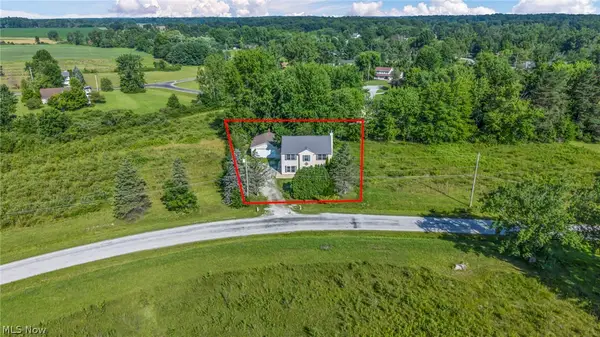 $390,000Active4 beds 3 baths2,045 sq. ft.
1350 Saffron Drive, West Salem, OH 44287
MLS# 5227545Listed by: COLDWELL BANKER SCHMIDT REALTY


Protect your home and budget from life's surprises with an Assurant Home Warranty, backed by a partner that supports you through every step of homeownership. Explore Plans.
© 2026 Better Homes and Gardens Real Estate LLC. An Anywhere Real Estate company. All rights reserved. Better Homes and Gardens® Real Estate is a registered trademark owned by Meredith Operations Corporation, licensed to Better Homes and Gardens Real Estate LLC and used with permission. Better Homes and Gardens Real Estate LLC fully supports the principles of the Fair Housing Act and the Equal Opportunity Act. Listing information is deemed reliable but is not guaranteed accurate.
Each office is independently owned and operated.
Any services or products provided by third parties are not provided by, affiliated with or related to Better Homes and Gardens Real Estate LLC, or its affiliated companies.