
9755 Congress Road, West Salem, OH 44287
Local realty services provided by:Better Homes and Gardens Real Estate Central
Listed by: naomi auerbach
Office: coldwell banker ward re
MLS#:5247308
Source:OH_NORMLS
Price summary
- Price:$379,000
- Price per sq. ft.:$143.4
About this home
Fantastic 3 bedroom 2 bath split level with over 2600 square feet of living space! This home offers huge rooms with nearly all featuring cathedral and vaulted ceilings giving an even more spacious and open feel! The main level includes a large living room with a wood burning stove and dining room with a full wall of custom built cabinets. The bedrooms all have high ceilings and lots of closet space. The walk out lower level is complete with a family room, mud room, full bath, and laundry room. Lots of fresh paint and new flooring throughout the house to refresh and update! Outside you will find a beautifully landscaped and maintained 2.4 acre lot with multiple outbuildings, a playground, and garden area. If you've been looking for a home with room to spread out, character, and acreage without giving up convenient access to area highways and amenities, schedule your showing today!
Contact an agent
Home facts
- Year built:1971
- Listing ID #:5247308
- Added:1 day(s) ago
- Updated:September 29, 2026 at 02:24 PM
Rooms and interior
- Bedrooms:3
- Total bathrooms:2
- Full bathrooms:2
- Rooms Total:7
- Kitchen Description:Dishwasher, Freezer, Microwave, Range, Refrigerator
- Basement:Yes
- Basement Description:Partially Furnished, Walk Out Access
- Living area:2,643 sq. ft.
Heating and cooling
- Cooling:Window Units
- Heating:Baseboard, Hot Water, Propane, Steam
Structure and exterior
- Roof:Shingle
- Year built:1971
- Building area:2,643 sq. ft.
- Lot area:2.41 Acres
- Construction Materials:Vinyl Siding
- Exterior Features:Playground
Utilities
- Water:Well
- Sewer:Septic Tank
Finances and disclosures
- Price:$379,000
- Price per sq. ft.:$143.4
- Tax amount:$2,885 (2025)
Features and amenities
- Appliances:Dishwasher, Microwave, Range, Refrigerator
- Amenities:Central Vacuum
Parking
- Parking description:Garage
- Garage:Yes
- Garage spaces:1

New listings near 9755 Congress Road
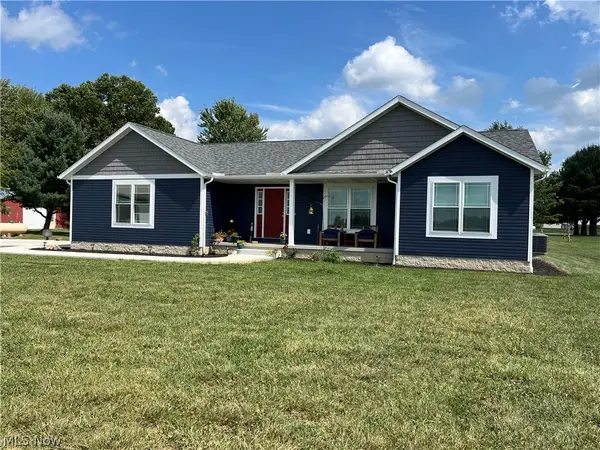 $585,000Active4 beds 2 baths2,687 sq. ft.
9175 Wohlgamuth Road, West Salem, OH 44287
MLS# 5243679Listed by: RE/MAX SHOWCASE $319,900Pending2 beds 4 baths1,604 sq. ft.
1431 Minosa Lane, West Salem, OH 44287
MLS# 5243482Listed by: BERKSHIRE HATHAWAY HOMESERVICES STOUFFER REALTY $345,000Active4 beds 2 baths2,212 sq. ft.
1475 Laurel Drive, West Salem, OH 44287
MLS# 5228652Listed by: EXACTLY $220,000Pending3 beds 2 baths1,232 sq. ft.
326 Greeley Street, West Salem, OH 44287
MLS# 5240608Listed by: COLDWELL BANKER WARD RE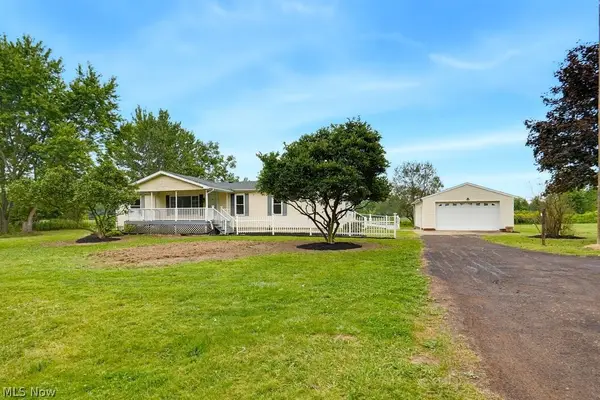 $399,900Pending3 beds 2 baths1,620 sq. ft.
9529 Lodi Road, West Salem, OH 44287
MLS# 5240332Listed by: CENTURY 21 CAROLYN RILEY RL. EST. SRVCS, INC.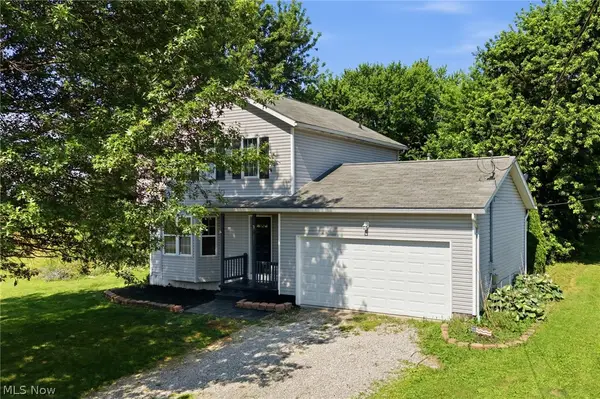 $249,900Active3 beds 3 baths1,312 sq. ft.
3127 Acuminata Drive, West Salem, OH 44287
MLS# 5239112Listed by: RE/MAX CROSSROADS PROPERTIES $56,000Active3 beds 2 baths1,250 sq. ft.
360 S Main Street #713, West Salem, OH 44287
MLS# 5238551Listed by: WILES HANZIE REALTY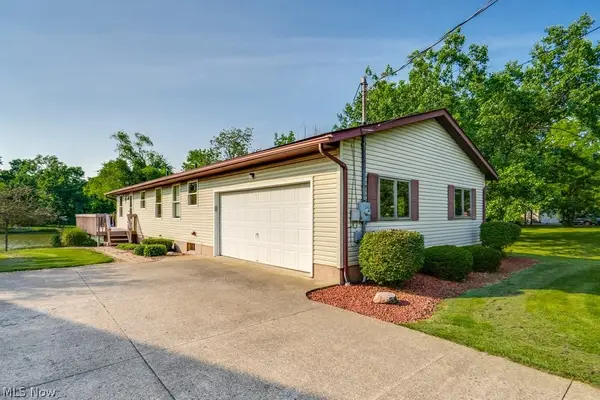 $268,900Pending2 beds 3 baths2,288 sq. ft.
3313 Acuminata Drive, West Salem, OH 44287
MLS# 5234951Listed by: KEY REALTY $7,900Active0.52 Acres
1175 Trilium Court, West Salem, OH 44287
MLS# 5234811Listed by: CENTURY 21 DEPIERO & ASSOCIATES, INC.


Protect your home and budget from life's surprises with an Assurant Home Warranty, backed by a partner that supports you through every step of homeownership. Explore Plans.
© 2026 Better Homes and Gardens Real Estate LLC. An Anywhere Real Estate company. All rights reserved. Better Homes and Gardens® Real Estate is a registered trademark owned by Meredith Operations Corporation, licensed to Better Homes and Gardens Real Estate LLC and used with permission. Better Homes and Gardens Real Estate LLC fully supports the principles of the Fair Housing Act and the Equal Opportunity Act. Listing information is deemed reliable but is not guaranteed accurate.
Each office is independently owned and operated.
Any services or products provided by third parties are not provided by, affiliated with or related to Better Homes and Gardens Real Estate LLC, or its affiliated companies.