
9079 Westfield Road, Westfield Center, OH 44273
Local realty services provided by:Better Homes and Gardens Real Estate Central
Listed by: shannon meeks
Office: re/max crossroads properties
MLS#:5251717
Source:OH_NORMLS
Price summary
- Price:$370,000
- Price per sq. ft.:$158.66
About this home
Morning coffee in the gazebo, an afternoon among the garden beds, and an evening beside the wood-burning fireplace?this Ranch offers inviting spaces inside and out. Main level has two bedrooms, a full bathroom, and the brick fireplace anchors the living space. A great pantry space in the kitchen, and character and warmth throughout the home.
The walkout lower level adds flexibility to a floor plan and additional office area provides options for working from home or pursuing hobbies.The lower level includes living and dining areas, a bedroom, a half bath, and a separate laundry area with plenty of storage. A heated attached two-car garage with access to the backyard patio space.
Recent improvements include a furnace and central air conditioning installed in July 2025, a water heater replaced in March 2024, and a 2023 bathroom remodel featuring a tub, shower surround, flooring, faucets, and toilet. Additional updates include LeafFilter gutter protection in 2023, a kitchen faucet and plumbing beneath both bathroom sinks in 2024, and fresh driveway gravel in July 2025. Transferable 10 year furnace and air warranty, and leaf protection warranty, 5 year warranty on disposal.
With access to Westfield Center, downtown Seville, Medina, and nearby highways, this home brings together outdoor enjoyment, useful living space, and thoughtful updates.
You won't want to miss this one, schedule a showing today with your Favorite Real Estate Agent!!...
Contact an agent
Home facts
- Year built:1959
- Listing ID #:5251717
- Added:1 day(s) ago
- Updated:October 09, 2026 at 02:26 PM
Rooms and interior
- Bedrooms:3
- Total bathrooms:2
- Full bathrooms:1
- Half bathrooms:1
- Rooms Total:5
- Basement:Yes
- Basement Description:Finished, Full
- Living area:2,332 sq. ft.
Heating and cooling
- Cooling:Central Air
- Heating:Forced Air, Gas
- Central air:Yes
Structure and exterior
- Roof:Asphalt, Fiberglass
- Year built:1959
- Building area:2,332 sq. ft.
- Lot area:0.61 Acres
- Architectural Style:Ranch
- Construction Materials:Wood Siding
- Exterior Features:Deck, Patio, Porch
- Levels:1 Story
Utilities
- Water:Public
- Sewer:Public Sewer
Finances and disclosures
- Price:$370,000
- Price per sq. ft.:$158.66
- Tax amount:$2,829 (2025)
Parking
- Parking description:Attached, Garage
- Garage:Yes
- Garage spaces:2

New listings near 9079 Westfield Road
- New
 $699,000Active3 beds 3 baths2,515 sq. ft.
7051 Greenwich Road, Westfield Center, OH 44251
MLS# 5250477Listed by: THE EMERSON GROUP, LLC  $394,000Active4 beds 3 baths2,296 sq. ft.
8809 N Leroy Road, Seville, OH 44273
MLS# 5246612Listed by: PLATINUM REAL ESTATE $379,900Pending4 beds 2 baths2,040 sq. ft.
8709 N Leroy Road, Westfield Center, OH 44251
MLS# 5235206Listed by: RE/MAX SHOWCASE $355,000Pending3 beds 3 baths1,816 sq. ft.
14 Ironwood Drive, Westfield Center, OH 44251
MLS# 5232196Listed by: M. C. REAL ESTATE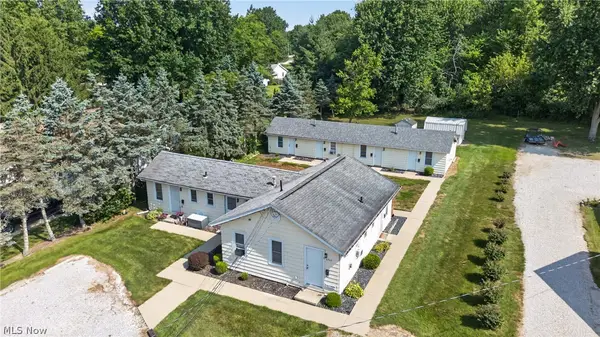 $399,900Active9 beds 9 baths
6969 Greenwich Road, Westfield Center, OH 44251
MLS# 5226480Listed by: EXP REALTY, LLC.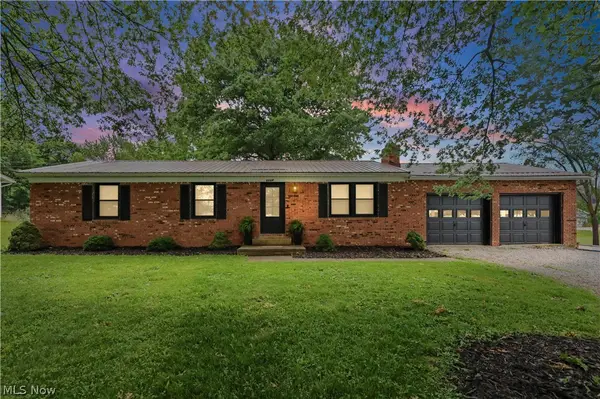 $342,000Pending3 beds 2 baths1,732 sq. ft.
8667 N Leroy Road, Westfield Center, OH 44251
MLS# 5217415Listed by: KELLER WILLIAMS ELEVATE


Protect your home and budget from life's surprises with an Assurant Home Warranty, backed by a partner that supports you through every step of homeownership. Explore Plans.
© 2026 Better Homes and Gardens Real Estate LLC. An Anywhere Real Estate company. All rights reserved. Better Homes and Gardens® Real Estate is a registered trademark owned by Meredith Operations Corporation, licensed to Better Homes and Gardens Real Estate LLC and used with permission. Better Homes and Gardens Real Estate LLC fully supports the principles of the Fair Housing Act and the Equal Opportunity Act. Listing information is deemed reliable but is not guaranteed accurate.
Each office is independently owned and operated.
Any services or products provided by third parties are not provided by, affiliated with or related to Better Homes and Gardens Real Estate LLC, or its affiliated companies.