
1822 Donna Drive, Westlake, OH 44145
Local realty services provided by:Better Homes and Gardens Real Estate Central
Listed by: mary frances weir
Office: re/max crossroads properties
MLS#:5233618
Source:OH_NORMLS
Price summary
- Price:$429,900
- Price per sq. ft.:$154.7
About this home
Welcome to 1822 Donna Drive—a charming home with standout curb appeal on an exceptionally private street.
This inviting residence offers three bedrooms and two full baths with an open-concept floor plan designed for comfortable everyday living. Interior Highlights include:
Kitchen: Original hardwood cabinetry, an eat-in area, and plenty of natural light.
Living & Dining: Open-concept layout featuring oak flooring and a wood-burning fireplace, perfect for cozy evenings.
Expanded Family Room: A true bonus space with a second fireplace and a dedicated game area—ideal for poker nights, movie marathons, or family game night.
Lower Level: Recreation room plus laundry area (with potential to relocate laundry to the first floor).
Walk-Up Attic: Excellent for storage or future expansion.
Backyard: A beautifully maintained outdoor space with a brick patio and thoughtfully landscaped grounds.
Location Perks:
Just a short stroll to Clague Park, the outdoor pool, duck pond, cabin, and a fantastic playground. All of this is nestled in the beautiful Westlake, known for its exceptionally low tax rates.
Be first—or be fast—to make this gem yours....
Contact an agent
Home facts
- Year built:1960
- Listing ID #:5233618
- Added:47 day(s) ago
- Updated:September 22, 2026 at 02:16 PM
Rooms and interior
- Bedrooms:3
- Total bathrooms:2
- Full bathrooms:2
- Rooms Total:10
- Kitchen Description:Dishwasher, Disposal, Microwave, Range, Refrigerator
- Basement:Yes
- Basement Description:Full, Partially Furnished
- Living area:2,779 sq. ft.
Heating and cooling
- Cooling:Central Air
- Heating:Forced Air, Gas
- Central air:Yes
Structure and exterior
- Roof:Asphalt
- Year built:1960
- Building area:2,779 sq. ft.
- Lot area:0.35 Acres
- Lot Features:Wooded/Treed
- Architectural Style:Ranch
- Construction Materials:Brick, Wood Siding
- Exterior Features:Patio, Wooded
- Levels:1 Story, 1 Story
Utilities
- Water:Public
- Sewer:Public Sewer
Finances and disclosures
- Price:$429,900
- Price per sq. ft.:$154.7
- Tax amount:$6,136 (2025)
Features and amenities
- Appliances:Dishwasher, Disposal, Microwave, Range, Refrigerator
- Amenities:Smoke Detectors
- Pool features:Community
Parking
- Parking description:Attached, Driveway, Garage
- Garage:Yes
- Garage spaces:2

New listings near 1822 Donna Drive
- New
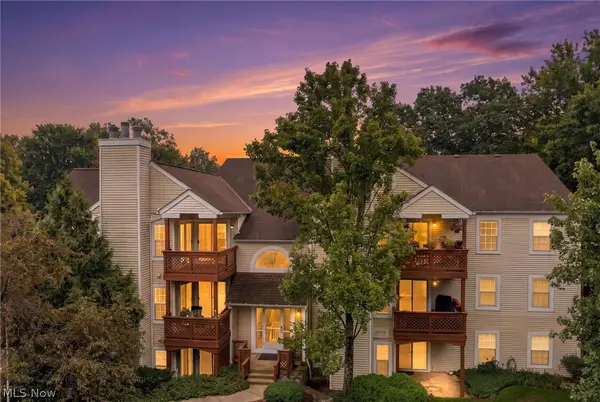 $189,900Active2 beds 2 baths1,098 sq. ft.
1448 Cedarwood Drive #C3, Westlake, OH 44145
MLS# 5244936Listed by: SKYMOUNT REALTY, LLC - New
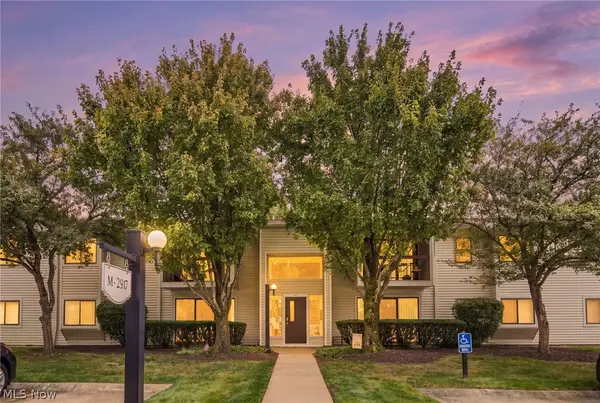 $230,000Active2 beds 2 baths1,227 sq. ft.
2917 N Bay Drive #M-9, Westlake, OH 44145
MLS# 5246187Listed by: KELLER WILLIAMS ELEVATE - New
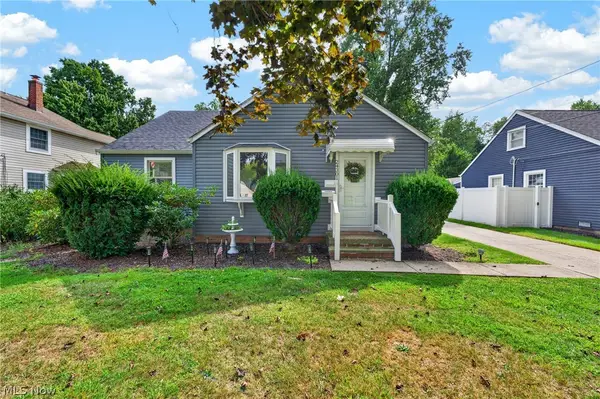 $329,900Active3 beds 1 baths1,233 sq. ft.
24301 Smith Avenue, Westlake, OH 44145
MLS# 5245680Listed by: CENTURY 21 DEANNA REALTY - New
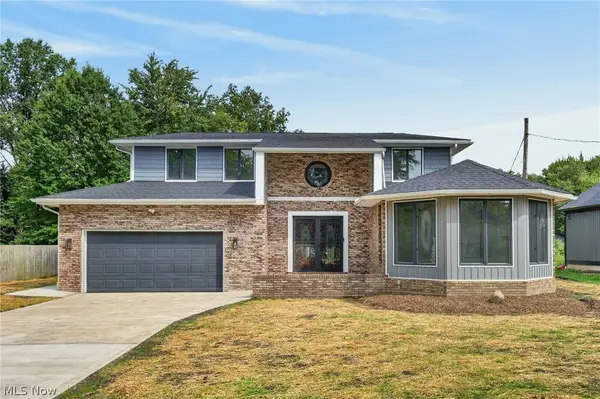 $729,000Active6 beds 5 baths3,523 sq. ft.
28080 Bassett Road, Westlake, OH 44145
MLS# 5244357Listed by: CITIFY 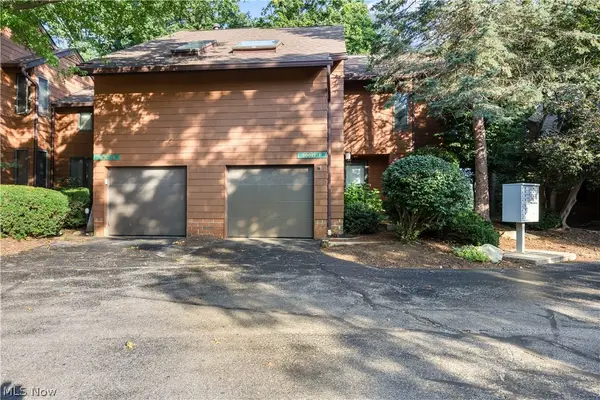 $260,000Active2 beds 2 baths1,818 sq. ft.
30017 Center Ridge Road #F, Westlake, OH 44145
MLS# 5243961Listed by: RUSSELL REAL ESTATE SERVICES $800,000Active4 beds 4 baths5,100 sq. ft.
3373 Arbor Way, Westlake, OH 44145
MLS# 5243440Listed by: EXP REALTY, LLC. $219,000Pending2 beds 2 baths1,135 sq. ft.
2820 N Bay Drive #P11, Westlake, OH 44145
MLS# 5231613Listed by: 2000 PROFESSIONAL REALTY $324,900Active3 beds 1 baths1,924 sq. ft.
27484 Seneca Drive, Westlake, OH 44145
MLS# 5242244Listed by: RE/MAX CROSSROADS PROPERTIES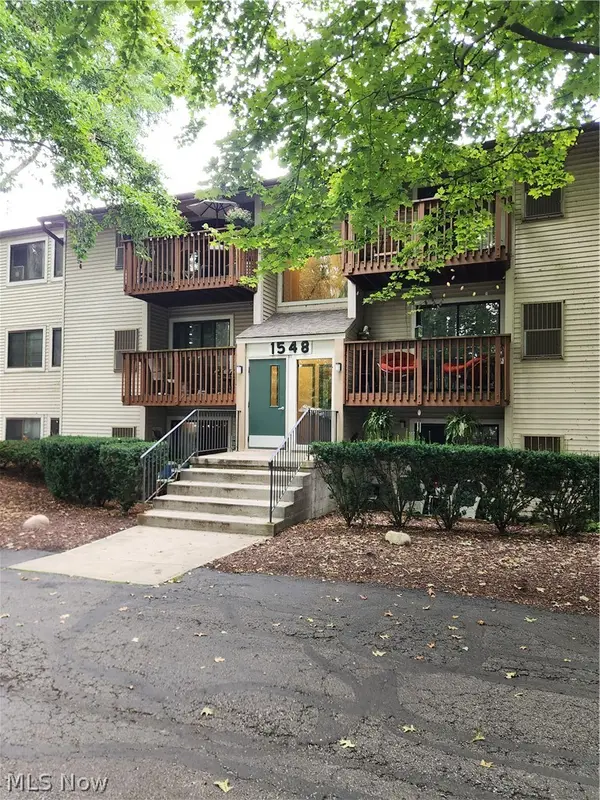 $145,000Pending2 beds 2 baths847 sq. ft.
1548 Cedarwood Drive #353, Westlake, OH 44145
MLS# 5242008Listed by: RUSSELL REAL ESTATE SERVICES $182,500Active2 beds 2 baths1,098 sq. ft.
1448 Cedarwood Drive #C1, Westlake, OH 44145
MLS# 5241955Listed by: EXP REALTY, LLC.


Protect your home and budget from life's surprises with an Assurant Home Warranty, backed by a partner that supports you through every step of homeownership. Explore Plans.
© 2026 Better Homes and Gardens Real Estate LLC. An Anywhere Real Estate company. All rights reserved. Better Homes and Gardens® Real Estate is a registered trademark owned by Meredith Operations Corporation, licensed to Better Homes and Gardens Real Estate LLC and used with permission. Better Homes and Gardens Real Estate LLC fully supports the principles of the Fair Housing Act and the Equal Opportunity Act. Listing information is deemed reliable but is not guaranteed accurate.
Each office is independently owned and operated.
Any services or products provided by third parties are not provided by, affiliated with or related to Better Homes and Gardens Real Estate LLC, or its affiliated companies.