
23237 S Melrose Drive, Westlake, OH 44145
Local realty services provided by:Better Homes and Gardens Real Estate Central
Listed by: sophie hansen
Office: re/max crossroads properties
MLS#:5257002
Source:OH_NORMLS
Price summary
- Price:$549,900
- Price per sq. ft.:$241.29
About this home
Welcome home to easy living in this beautifully updated Cape Cod on one of Westlake's most sought-after streets! Perfectly situated just moments from Westwood Country Club and Clague Park, you'll enjoy easy access to walking trails, a community pool, baseball fields, tennis and pickleball courts, and more.
This charming home offers 3 bedrooms, 2 full bathrooms, and a coveted first-floor primary bedroom, providing the convenience of one-floor living. An additional office or flex room is perfect for working from home, a playroom, or extra living space, while the spacious second-floor bedroom offers a private retreat with endless possibilities.
Thoughtfully updated throughout, the home features a stunning brand-new kitchen with quartz countertops and upgraded appliances, a remodeled bathroom, updated electrical, a beautifully renovated laundry room with new appliances, a new concrete garage floor, and fresh carpet, flooring, and paint throughout.
Blending timeless charm with modern updates in an unbeatable location, this move-in ready home offers the perfect combination of comfort, style, and convenience in one of Westlake's most desirable neighborhoods....
Contact an agent
Home facts
- Year built:1954
- Subdivision & Development:Melrose Subdivision
- Listing ID #:5257002
- Added:1 day(s) ago
- Updated:October 30, 2026 at 02:48 AM
Rooms and interior
- Bedrooms:3
- Total bathrooms:2
- Full bathrooms:2
- Kitchen Description:Dishwasher, Disposal, Microwave, Range, Refrigerator
- Living area:2,279 sq. ft.
Heating and cooling
- Cooling:Central Air
- Heating:Forced Air, Gas
- Central air:Yes
Structure and exterior
- Roof:Asphalt, Fiberglass
- Year built:1954
- Building area:2,279 sq. ft.
- Lot area:0.46 Acres
- Construction Materials:Brick, Vinyl Siding
- Exterior Features:Deck
- Levels:2 Stories, 2 Story
Utilities
- Water:Public
- Sewer:Public Sewer
Finances and disclosures
- Price:$549,900
- Price per sq. ft.:$241.29
- Tax amount:$5,746 (2025)
Features and amenities
- Appliances:Dishwasher, Disposal, Microwave, Range, Refrigerator, Washer
- Laundry features:Dryer, Washer
Parking
- Parking description:Attached, Garage
- Garage:Yes
- Garage spaces:2

New listings near 23237 S Melrose Drive
- New
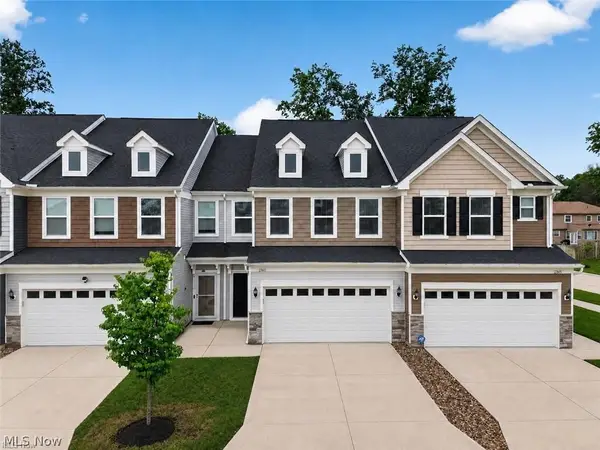 $411,000Active3 beds 3 baths1,808 sq. ft.
27661 Serviceberry Court, Westlake, OH 44145
MLS# 5254339Listed by: CENTURY 21 DEPIERO & ASSOCIATES, INC. - New
 $159,000Active1 beds 1 baths730 sq. ft.
1540 Cedarwood Drive #I, Westlake, OH 44145
MLS# 5256356Listed by: KELLER WILLIAMS CITYWIDE - New
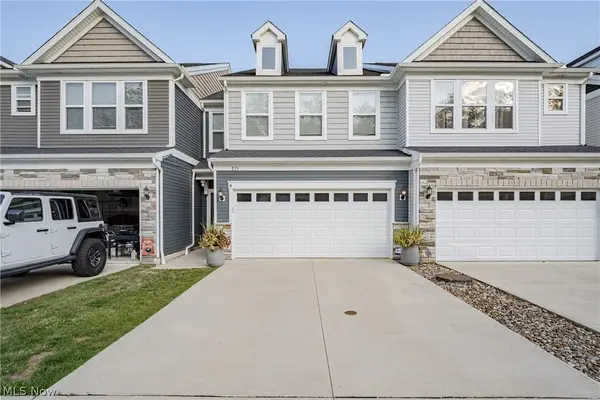 $415,000Active3 beds 3 baths2,052 sq. ft.
875 S Parkside Drive, Westlake, OH 44145
MLS# 5256070Listed by: KELLER WILLIAMS GREATER METROPOLITAN - New
 $179,000Active2 beds 2 baths1,024 sq. ft.
28140 Detroit Road #B2, Westlake, OH 44145
MLS# 5253569Listed by: KELLER WILLIAMS ELEVATE 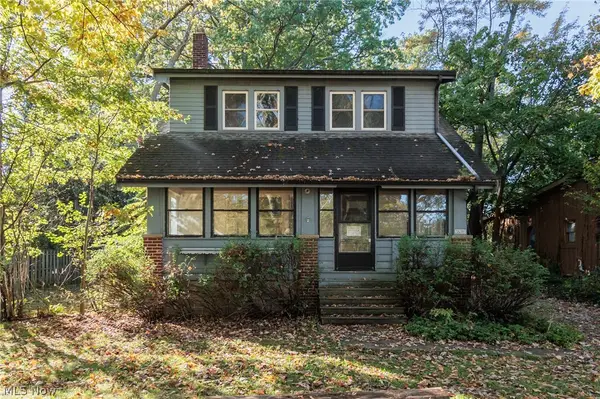 $200,000Pending3 beds 2 baths2,317 sq. ft.
28391 Detroit Road, Westlake, OH 44145
MLS# 5255275Listed by: KELLER WILLIAMS ELEVATE- New
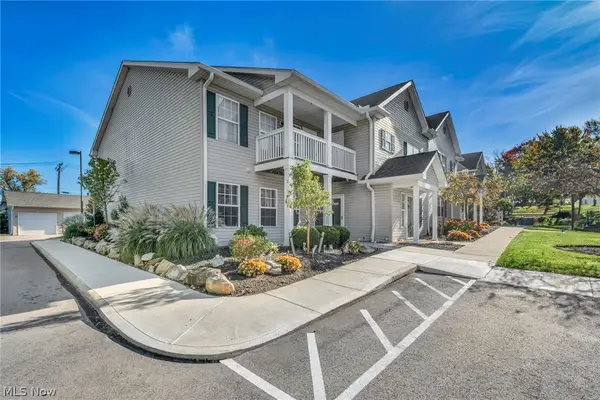 $219,900Active2 beds 2 baths1,215 sq. ft.
29820 Center Ridge Road, Westlake, OH 44145
MLS# 5254881Listed by: EXP REALTY, LLC. - New
 $388,500Active2 beds 3 baths1,514 sq. ft.
1070 Stonewood Court, Westlake, OH 44145
MLS# 5255165Listed by: RUSSELL REAL ESTATE SERVICES - New
 $349,000Active3 beds 3 baths1,512 sq. ft.
2378 Columbia Road, Westlake, OH 44145
MLS# 5254902Listed by: BEYCOME BROKERAGE REALTY LLC - New
 $989,000Active4 beds 4 baths6,079 sq. ft.
1551 Stone Court, Westlake, OH 44145
MLS# 5253467Listed by: KELLER WILLIAMS CITYWIDE


Protect your home and budget from life's surprises with an Assurant Home Warranty, backed by a partner that supports you through every step of homeownership. Explore Plans.
© 2026 Better Homes and Gardens Real Estate LLC. An Anywhere Real Estate company. All rights reserved. Better Homes and Gardens® Real Estate is a registered trademark owned by Meredith Operations Corporation, licensed to Better Homes and Gardens Real Estate LLC and used with permission. Better Homes and Gardens Real Estate LLC fully supports the principles of the Fair Housing Act and the Equal Opportunity Act. Listing information is deemed reliable but is not guaranteed accurate.
Each office is independently owned and operated.
Any services or products provided by third parties are not provided by, affiliated with or related to Better Homes and Gardens Real Estate LLC, or its affiliated companies.