
2581 Northglen Drive, Westlake, OH 44145
Local realty services provided by:Better Homes and Gardens Real Estate Central
Listed by: thomas kelly
Office: keller williams citywide
MLS#:5261867
Source:OH_NORMLS
Price summary
- Price:$295,000
- Price per sq. ft.:$175.49
About this home
Welcome home to this well-maintained 4-bedroom, 1.5-bath property featuring a newer roof, an attached two-car garage, and an expansive backyard in a highly sought-after area! Convenient single-level living is highlighted by three comfortable bedrooms on the first floor, while a versatile second-floor loft serves effortlessly as a fourth bedroom or flex space with extra storage and convenient attic access. Downstairs, the basement provides abundant room for storage and future finishing, featuring a dedicated laundry area, shelving, and a finished workshop with a built-in workbench. Located close to Crocker Park, major highways, the Westlake Rec Center, and more!
Contact an agent
Home facts
- Year built:1959
- Subdivision & Development:North Glen Ests Sub
- Listing ID #:5261867
- Added:1 day(s) ago
- Updated:November 19, 2026 at 11:34 AM
Rooms and interior
- Bedrooms:4
- Total bathrooms:2
- Full bathrooms:1
- Half bathrooms:1
- Rooms Total:6
- Basement:Yes
- Basement Description:Partially Furnished
- Living area:1,681 sq. ft.
Heating and cooling
- Cooling:Central Air
- Heating:Forced Air
- Central air:Yes
Structure and exterior
- Roof:Asphalt
- Year built:1959
- Building area:1,681 sq. ft.
- Lot area:0.39 Acres
- Architectural Style:Bungalow, Ranch
- Levels:2 Stories
Utilities
- Water:Public
- Sewer:Public Sewer
Finances and disclosures
- Price:$295,000
- Price per sq. ft.:$175.49
- Tax amount:$4,693 (2025)
Parking
- Parking description:Attached, Garage
- Garage:Yes
- Garage spaces:2

New listings near 2581 Northglen Drive
- New
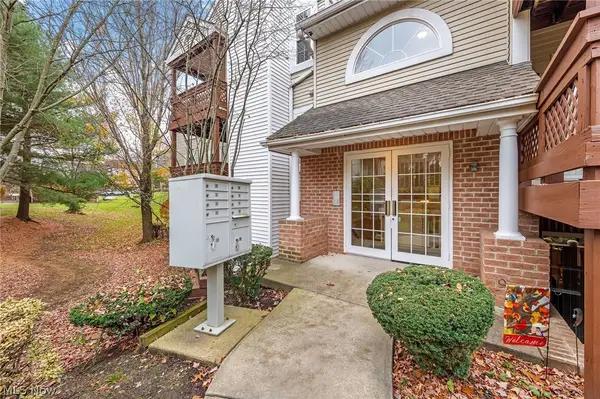 $214,900Active2 beds 2 baths1,098 sq. ft.
23051 Brick Mill Run #23051, Westlake, OH 44145
MLS# 5260870Listed by: RE/MAX CROSSROADS PROPERTIES 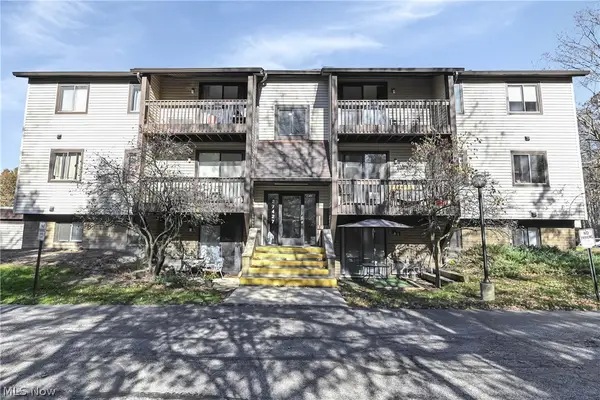 $105,000Pending1 beds 1 baths640 sq. ft.
27427 Westown Boulevard #1702, Westlake, OH 44145
MLS# 5260037Listed by: KELLER WILLIAMS CITYWIDE- New
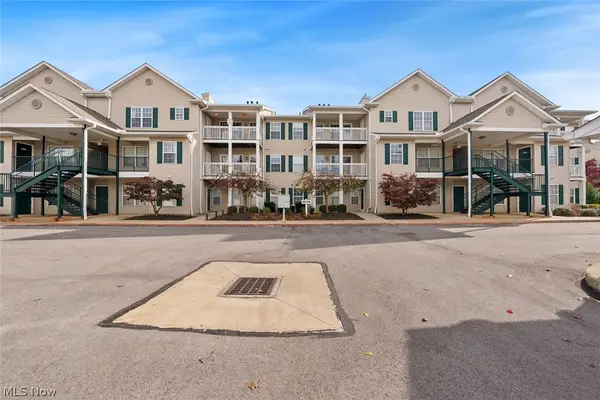 $224,900Active2 beds 2 baths1,233 sq. ft.
29844 Lenox Drive #203, Westlake, OH 44145
MLS# 5259932Listed by: KELLER WILLIAMS CITYWIDE 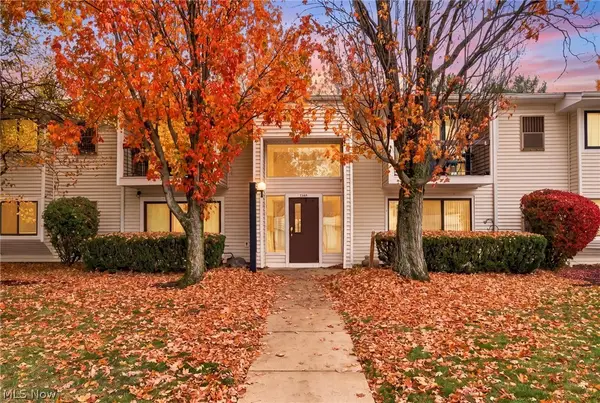 $220,000Pending2 beds 2 baths1,237 sq. ft.
2860 N Bay Drive #N7, Westlake, OH 44145
MLS# 5258227Listed by: KELLER WILLIAMS ELEVATE $149,900Active1 beds 2 baths962 sq. ft.
1931 King James Parkway #424, Westlake, OH 44145
MLS# 5256435Listed by: KELLER WILLIAMS CITYWIDE $299,000Pending2 beds 2 baths
2536 Woodruff Court, Westlake, OH 44145
MLS# 5257721Listed by: THE ADVANTAGE IN REAL ESTATE- Open Sat, 11am to 1pm
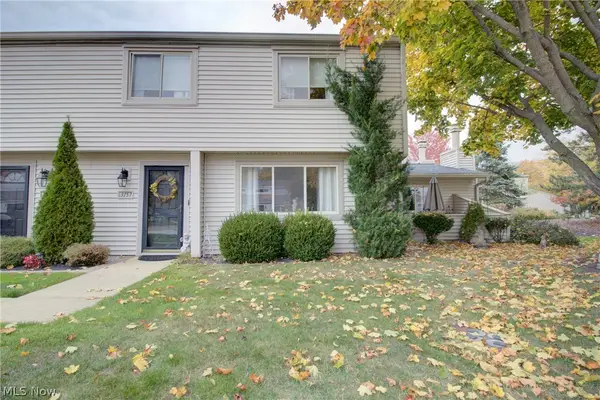 $230,000Active3 beds 3 baths1,629 sq. ft.
3157 Bay Landing Drive, Westlake, OH 44145
MLS# 5257323Listed by: REAL OF OHIO  $469,900Active4 beds 2 baths2,982 sq. ft.
25389 Hilliard Boulevard, Westlake, OH 44145
MLS# 5256454Listed by: RE/MAX CROSSROADS PROPERTIES- Open Sat, 2 to 4pm
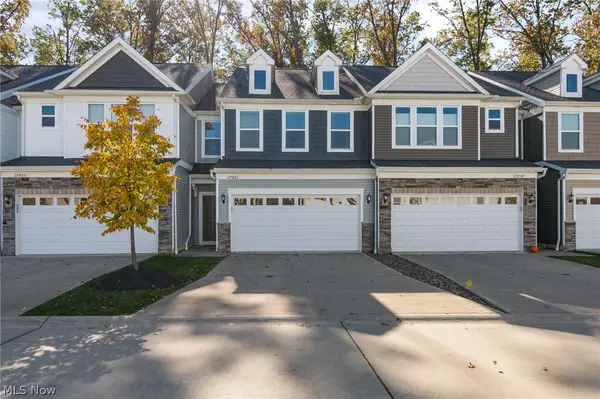 $430,000Active3 beds 3 baths2,052 sq. ft.
27861 Ironwood Court, Westlake, OH 44145
MLS# 5257184Listed by: EXP REALTY, LLC.


Protect your home and budget from life's surprises with an Assurant Home Warranty, backed by a partner that supports you through every step of homeownership. Explore Plans.
© 2026 Better Homes and Gardens Real Estate LLC. An Anywhere Real Estate company. All rights reserved. Better Homes and Gardens® Real Estate is a registered trademark owned by Meredith Operations Corporation, licensed to Better Homes and Gardens Real Estate LLC and used with permission. Better Homes and Gardens Real Estate LLC fully supports the principles of the Fair Housing Act and the Equal Opportunity Act. Listing information is deemed reliable but is not guaranteed accurate.
Each office is independently owned and operated.
Any services or products provided by third parties are not provided by, affiliated with or related to Better Homes and Gardens Real Estate LLC, or its affiliated companies.