
27473 Dellwood Drive, Westlake, OH 44145
Local realty services provided by:Better Homes and Gardens Real Estate Central
Upcoming open houses
- Fri, Oct 0905:00 pm - 06:30 pm
- Sat, Oct 1002:00 pm - 04:00 pm
Listed by: jesse r kracht
Office: russell real estate services
MLS#:5251432
Source:OH_NORMLS
Price summary
- Price:$899,900
- Price per sq. ft.:$161.04
About this home
Welcome to 27473 Dellwood Dr. in Westlake! Set on a secluded one-acre wooded homesite in Westlake, this spacious 5-bedroom residence offers 5,588 square feet of total living space featuring a 1st floor in-law suite, a flexible floor plan, multiple gathering spaces, and remarkable privacy while remaining close to everything. Inside, the home opens to a soaring two-story foyer with an open staircase and upper-level overlook. Updated luxury vinyl flooring carries through much of the first floor. The kitchen is designed for everyday living and entertaining, with quartz countertops, custom cabinetry, stainless steel appliances, a gas cooktop with vented hood, pantry space, and abundant storage and workspace featuring 2 islands. Nearby, the dining area is warmed by a gas fireplace, while doors off the kitchen lead to a large stamped concrete patio and wooded backyard. The two-story great room offers impressive volume, abundant natural light, and a fireplace as its focal point. Also on the main level is a dedicated home office and a private bedroom with its own full bath, ideal for guests, extended family, or multi-generational living. A large laundry and mudroom area with built-in cabinetry adds everyday functionality, along with a convenient half bath. Upstairs, the generous primary suite features a walk-in closet and spa-style bath, plus three additional bedrooms and a full bathroom. The finished lower level adds a large recreation area, built-in bar, half bath, and substantial storage. An oversized 2+ car garage provides room for vehicles, equipment, and hobbies. Mature trees surround the property, creating a peaceful backdrop for the patio and backyard. Conveniently located near Westlake shopping, dining, parks, schools, the airport, and downtown Cleveland....
Contact an agent
Home facts
- Year built:1978
- Listing ID #:5251432
- Added:1 day(s) ago
- Updated:October 08, 2026 at 08:45 PM
Rooms and interior
- Bedrooms:5
- Total bathrooms:5
- Full bathrooms:3
- Half bathrooms:2
- Kitchen Description:Dishwasher, Range, Refrigerator
- Basement:Yes
- Basement Description:Finished, Full
- Living area:5,588 sq. ft.
Heating and cooling
- Cooling:Central Air
- Heating:Forced Air, Gas
- Central air:Yes
Structure and exterior
- Roof:Asphalt, Fiberglass
- Year built:1978
- Building area:5,588 sq. ft.
- Lot area:1.14 Acres
- Lot Features:Wooded/Treed
- Architectural Style:Colonial
- Construction Materials:Brick, Vinyl Siding, Wood Siding
- Exterior Features:Deck, Patio, Playground, Porch, Wooded
- Levels:2 Stories, 2 Story
Utilities
- Water:Public
- Sewer:Public Sewer
Finances and disclosures
- Price:$899,900
- Price per sq. ft.:$161.04
- Tax amount:$10,988 (2025)
Features and amenities
- Appliances:Dishwasher, Range, Refrigerator, Washer
- Laundry features:Dryer, Washer
Parking
- Parking description:Attached, Garage, Paved
- Garage:Yes
- Garage spaces:2

New listings near 27473 Dellwood Drive
- Open Sat, 2 to 4pmNew
 $450,000Active2 beds 3 baths2,830 sq. ft.
2789 Wilks Lane #13, Westlake, OH 44145
MLS# 5250726Listed by: KELLER WILLIAMS CITYWIDE - New
 $124,900Active1 beds 1 baths834 sq. ft.
1655 Cedarwood Drive #113, Westlake, OH 44145
MLS# 5244991Listed by: KELLER WILLIAMS CITYWIDE - Open Sun, 1 to 3pmNew
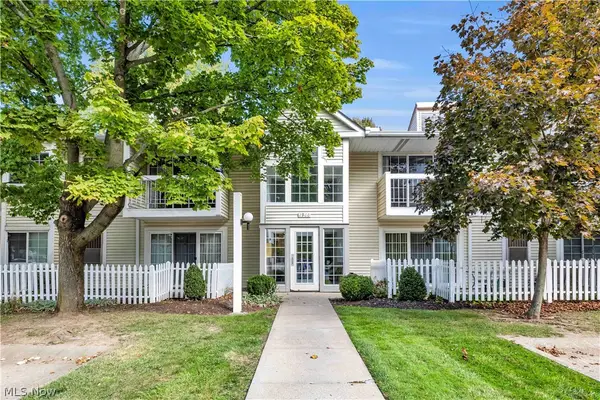 $219,900Active2 beds 2 baths1,225 sq. ft.
2960 S Bay Drive #J10, Westlake, OH 44145
MLS# 5250505Listed by: RE/MAX CROSSROADS PROPERTIES - New
 $265,000Active2 beds 1 baths1,168 sq. ft.
730 Columbia Road, Westlake, OH 44145
MLS# 5250936Listed by: BERKSHIRE HATHAWAY HOMESERVICES PROFESSIONAL REALTY - New
 $189,900Active2 beds 2 baths
1328 Cedarwood Drive #D2, Westlake, OH 44145
MLS# 5251309Listed by: REAL OF OHIO - Open Sun, 1 to 3pmNew
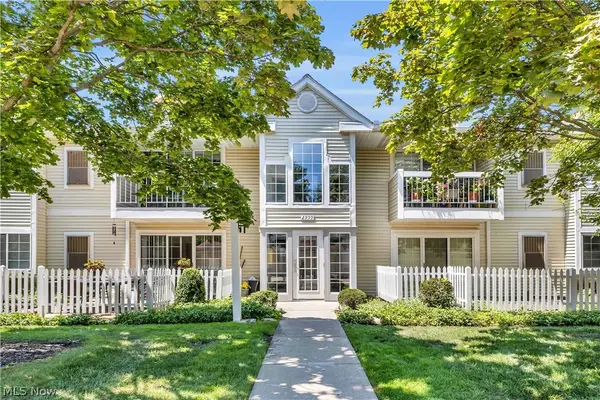 $224,900Active2 beds 2 baths1,235 sq. ft.
2999 S Bay Drive #F8, Westlake, OH 44145
MLS# 5250496Listed by: RE/MAX CROSSROADS PROPERTIES - New
 $174,900Active2 beds 2 baths1,300 sq. ft.
2021 King James Parkway #222, Westlake, OH 44145
MLS# 5249650Listed by: EXP REALTY, LLC. - New
 $450,000Active3 beds 3 baths2,002 sq. ft.
889 Serviceberry Court, Westlake, OH 44145
MLS# 5248897Listed by: KELLER WILLIAMS ELEVATE - New
 $429,900Active3 beds 3 baths1,514 sq. ft.
2694 Wyndgate Court, Westlake, OH 44145
MLS# 5249163Listed by: HOMESMART REAL ESTATE MOMENTUM LLC


Protect your home and budget from life's surprises with an Assurant Home Warranty, backed by a partner that supports you through every step of homeownership. Explore Plans.
© 2026 Better Homes and Gardens Real Estate LLC. An Anywhere Real Estate company. All rights reserved. Better Homes and Gardens® Real Estate is a registered trademark owned by Meredith Operations Corporation, licensed to Better Homes and Gardens Real Estate LLC and used with permission. Better Homes and Gardens Real Estate LLC fully supports the principles of the Fair Housing Act and the Equal Opportunity Act. Listing information is deemed reliable but is not guaranteed accurate.
Each office is independently owned and operated.
Any services or products provided by third parties are not provided by, affiliated with or related to Better Homes and Gardens Real Estate LLC, or its affiliated companies.