
27661 Serviceberry Court, Westlake, OH 44145
Local realty services provided by:Better Homes and Gardens Real Estate Central
Listed by: christy t morek
Office: exp realty, llc.
MLS#:5225161
Source:OH_NORMLS
Price summary
- Price:$409,900
- Price per sq. ft.:$221.57
About this home
Modern, move-in ready and now an exceptional value in Westlake! Built in 2020, this 3-bedroom, 2.5-bath Parkway Crossings townhome offers the space and finishes buyers want with the low-maintenance lifestyle they love—all just minutes from Crocker Park, I-90, area hospitals and downtown Cleveland. Step inside to an open, light-filled main level with luxury vinyl flooring and a beautiful white kitchen featuring abundant cabinetry, subway tile backsplash, stainless steel appliances, gas cooktop, double wall ovens and an oversized center island. The kitchen flows seamlessly into the dining and living areas, creating an easy layout for both everyday living and entertaining. Upstairs, the spacious owner’s suite feels like a retreat with a tray ceiling, oversized walk-in closet, dual vanity and impressive tiled walk-in shower. Two additional bedrooms with amazing closet space, a full bath, flexible loft space and second-floor laundry provide plenty of room to work, relax and live comfortably. Outside, enjoy your own private patio and backyard space without spending your weekends maintaining it. The attached 2-car garage, exterior landscaping and snow removal make everyday living even easier. Ideally situated near Crocker Park, Cleveland Clinic facilities, University Hospitals St. John Medical Center, Cleveland Hopkins Airport and downtown Cleveland, this location puts so much of Northeast Ohio within easy reach. Parkway Crossings is an owner-occupied community and rentals are rarely permitted....
Contact an agent
Home facts
- Year built:2020
- Subdivision & Development:Parkway Crossing
- Listing ID #:5225161
- Added:92 day(s) ago
- Updated:October 07, 2026 at 02:35 PM
Rooms and interior
- Bedrooms:3
- Total bathrooms:3
- Full bathrooms:2
- Half bathrooms:1
- Rooms Total:7
- Kitchen Description:Built In Oven, Cooktop, Dishwasher, Disposal, Microwave, Refrigerator
- Living area:1,850 sq. ft.
Heating and cooling
- Cooling:Central Air
- Heating:Forced Air, Gas
- Central air:Yes
Structure and exterior
- Roof:Asphalt, Fiberglass
- Year built:2020
- Building area:1,850 sq. ft.
- Lot area:0.04 Acres
- Construction Materials:Vinyl Siding
- Foundation Description:Slab
- Levels:2 Story
Utilities
- Water:Public
- Sewer:Public Sewer
Finances and disclosures
- Price:$409,900
- Price per sq. ft.:$221.57
- Tax amount:$5,960 (2025)
Features and amenities
- Appliances:Cooktop, Dishwasher, Disposal, Microwave, Refrigerator, Washer
- Laundry features:Dryer, Washer
- Amenities:Smoke Detectors
Parking
- Parking description:Attached, Garage, Paved
- Garage:Yes
- Garage spaces:2

New listings near 27661 Serviceberry Court
- New
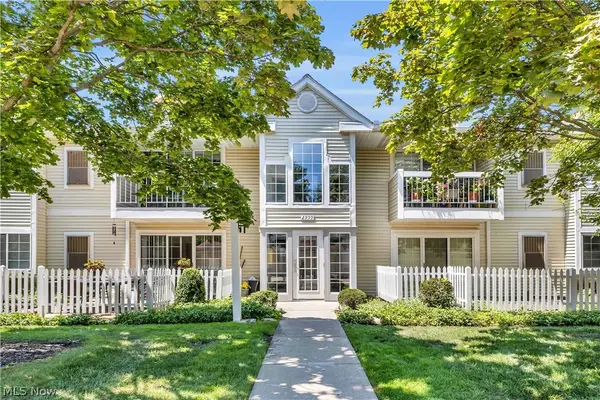 $224,900Active2 beds 2 baths1,235 sq. ft.
2999 S Bay Drive #F8, Westlake, OH 44145
MLS# 5250496Listed by: RE/MAX CROSSROADS PROPERTIES - New
 $174,900Active2 beds 2 baths1,300 sq. ft.
2021 King James Parkway #222, Westlake, OH 44145
MLS# 5249650Listed by: EXP REALTY, LLC. - New
 $450,000Active3 beds 3 baths2,002 sq. ft.
889 Serviceberry Court, Westlake, OH 44145
MLS# 5248897Listed by: KELLER WILLIAMS ELEVATE - New
 $429,900Active3 beds 3 baths1,514 sq. ft.
2694 Wyndgate Court, Westlake, OH 44145
MLS# 5249163Listed by: HOMESMART REAL ESTATE MOMENTUM LLC  $425,000Pending2 beds 2 baths1,794 sq. ft.
2778 Wilks Lane #6, Westlake, OH 44145
MLS# 5248182Listed by: RE/MAX REAL ESTATE GROUP- New
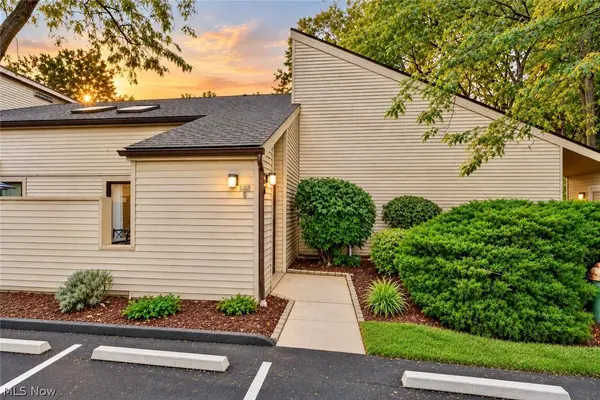 $149,900Active1 beds 1 baths730 sq. ft.
1460 Cedarwood Drive #23G, Westlake, OH 44145
MLS# 5249672Listed by: RE/MAX CROSSROADS PROPERTIES - New
 $925,000Active4 beds 5 baths5,267 sq. ft.
1351 Cobblestone Chase, Westlake, OH 44145
MLS# 5245836Listed by: CUTLER REAL ESTATE  $449,900Pending3 beds 3 baths1,847 sq. ft.
849 S Parkside Drive, Westlake, OH 44145
MLS# 5248744Listed by: KELLER WILLIAMS GREATER METROPOLITAN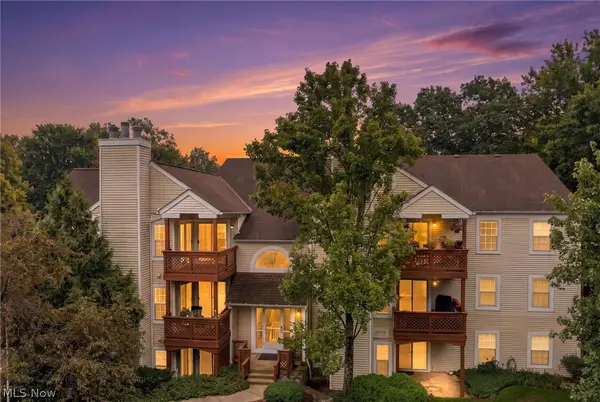 $189,900Pending2 beds 2 baths1,098 sq. ft.
1448 Cedarwood Drive #C3, Westlake, OH 44145
MLS# 5244936Listed by: SKYMOUNT REALTY, LLC- Open Sun, 1 to 3pm
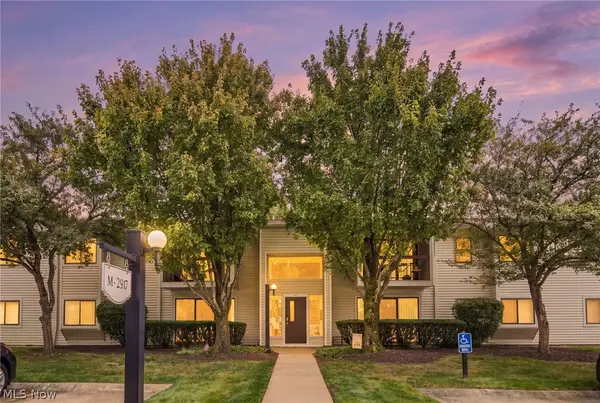 $220,860Active2 beds 2 baths1,227 sq. ft.
2917 N Bay Drive #M-9, Westlake, OH 44145
MLS# 5246187Listed by: KELLER WILLIAMS ELEVATE


Protect your home and budget from life's surprises with an Assurant Home Warranty, backed by a partner that supports you through every step of homeownership. Explore Plans.
© 2026 Better Homes and Gardens Real Estate LLC. An Anywhere Real Estate company. All rights reserved. Better Homes and Gardens® Real Estate is a registered trademark owned by Meredith Operations Corporation, licensed to Better Homes and Gardens Real Estate LLC and used with permission. Better Homes and Gardens Real Estate LLC fully supports the principles of the Fair Housing Act and the Equal Opportunity Act. Listing information is deemed reliable but is not guaranteed accurate.
Each office is independently owned and operated.
Any services or products provided by third parties are not provided by, affiliated with or related to Better Homes and Gardens Real Estate LLC, or its affiliated companies.