
29228 Regency Circle, Westlake, OH 44145
Local realty services provided by:Better Homes and Gardens Real Estate Central
29228 Regency Circle,Westlake, OH 44145
$930,000
- 5 Beds
- 4 Baths
- - sq. ft.
- Single family
- Sold
Listed by: ed huck, mary l goodwin
Office: keller williams citywide
MLS#:5223651
Source:OH_NORMLS
Sorry, we are unable to map this address
Price summary
- Price:$930,000
- Monthly HOA dues:$125
About this home
Prepare to be moved by this exceptional colonial residence situated in Westlake's highly desirable Estates subdivision. Spanning over 4,700 total finished square feet, this classic home features five bedrooms, 3.5 bathrooms, and a side-load three-car garage. The open-concept first floor blends traditional elegance with everyday comfort, housing an expansive living room, a family room centered around a cozy fireplace, and a private office detailed with a rich coffered ceiling. The island kitchen features timeless flooring and transitions into a separate eat-in area, while a dedicated formal dining room sits ready for larger gatherings. Bathed in natural light, the impressive sunroom offers a serene escape with views of the wooded lot. Upstairs, the primary suite serves as a true retreat alongside four additional spacious bedrooms and a versatile bonus room. Additional living and recreation space awaits in the partially finished basement. Outside, discover your own private retreat on a beautifully landscaped .43-acre wooded lot, where the spacious patio provides the perfect setting for outdoor dining, entertaining, or simply relaxing in the shade. Beyond your backyard, enjoy the exceptional amenities of The Estates, including a private community swimming pool, private tennis courts, and beautifully maintained common areas that enhance the neighborhood's appeal. Enjoy the elite shopping, dining, and seasonal farmers markets at Crocker Park, or explore the local history at the Clague House Museum. Outdoor enthusiasts will appreciate the proximity to the serene trails of the Rocky River Reservation and the expansive green spaces of Clague Park, all while offering quick commuting access to downtown Cleveland and the shores of Lake Erie. Opportunity knocks on Regency Circle. Properties of this scale in such an enviable neighborhood are rare discoveries. Schedule your private tour today and take the first step toward making this spectacular address your own....
Contact an agent
Home facts
- Year built:1993
- Subdivision & Development:Estates Ph 02
- Listing ID #:5223651
- Added:76 day(s) ago
- Updated:September 24, 2026 at 06:31 AM
Rooms and interior
- Bedrooms:5
- Total bathrooms:4
- Full bathrooms:3
- Half bathrooms:1
- Rooms Total:11
- Kitchen Description:Dishwasher, Microwave, Range, Refrigerator
- Basement:Yes
- Basement Description:Full, Partially Furnished
Heating and cooling
- Cooling:Central Air
- Heating:Forced Air
- Central air:Yes
Structure and exterior
- Roof:Asphalt, Fiberglass
- Year built:1993
- Lot Features:Wooded/Treed
- Architectural Style:Colonial
- Construction Materials:Vinyl Siding
- Exterior Features:Patio, Porch, Wooded
- Levels:2 Story
Utilities
- Water:Public
- Sewer:Public Sewer
Finances and disclosures
- Price:$930,000
- Tax amount:$12,210 (2025)
Features and amenities
- Appliances:Dishwasher, Microwave, Range, Refrigerator, Washer
- Laundry features:Dryer, Washer
- Pool features:Community, In Ground
Parking
- Parking description:Attached, Garage
- Garage:Yes
- Garage spaces:3

New listings near 29228 Regency Circle
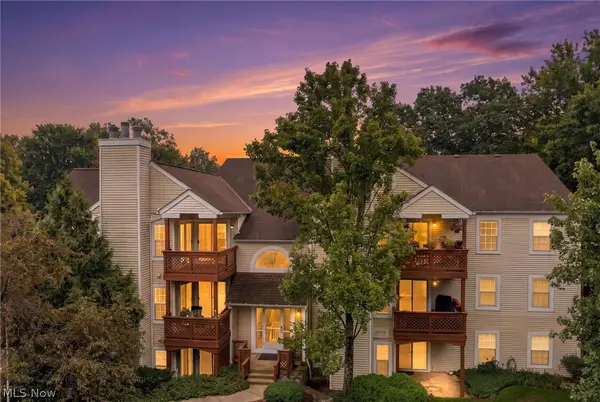 $189,900Pending2 beds 2 baths1,098 sq. ft.
1448 Cedarwood Drive #C3, Westlake, OH 44145
MLS# 5244936Listed by: SKYMOUNT REALTY, LLC- Open Sat, 12 to 2pmNew
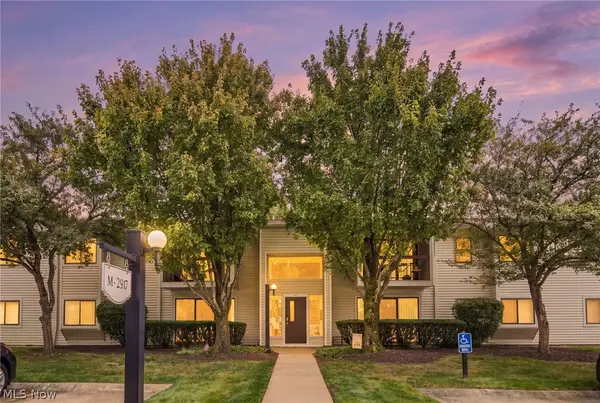 $230,000Active2 beds 2 baths1,227 sq. ft.
2917 N Bay Drive #M-9, Westlake, OH 44145
MLS# 5246187Listed by: KELLER WILLIAMS ELEVATE - New
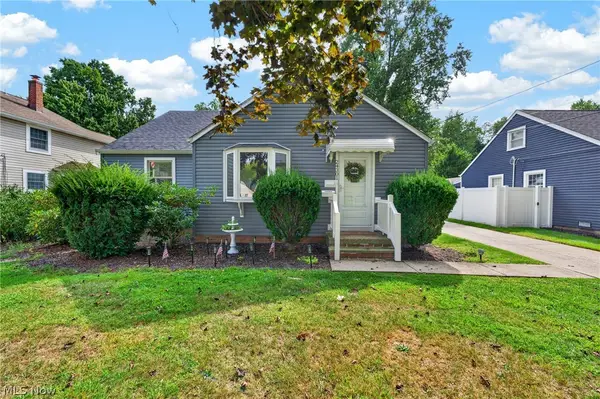 $329,900Active3 beds 1 baths1,233 sq. ft.
24301 Smith Avenue, Westlake, OH 44145
MLS# 5245680Listed by: CENTURY 21 DEANNA REALTY 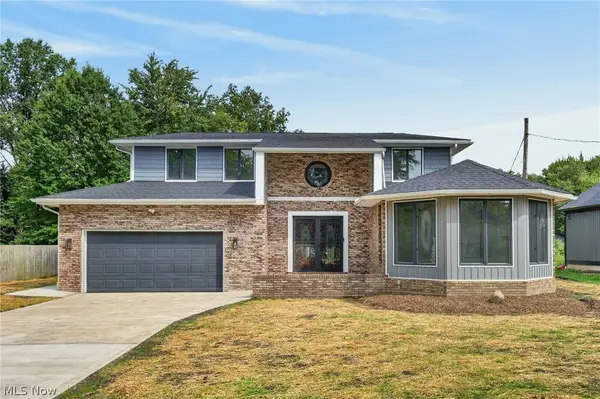 $710,000Active6 beds 5 baths3,523 sq. ft.
28080 Bassett Road, Westlake, OH 44145
MLS# 5244357Listed by: CITIFY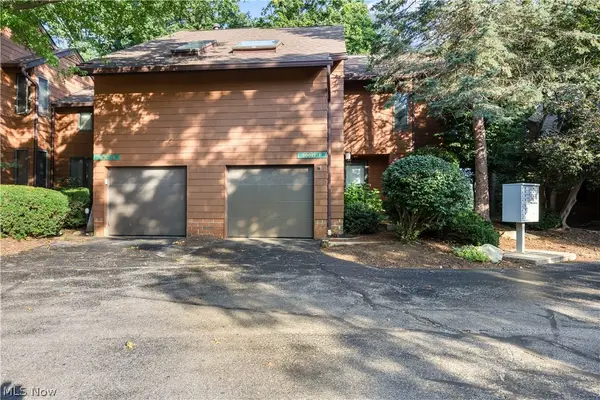 $260,000Active2 beds 2 baths1,818 sq. ft.
30017 Center Ridge Road #F, Westlake, OH 44145
MLS# 5243961Listed by: RUSSELL REAL ESTATE SERVICES $800,000Active4 beds 4 baths5,100 sq. ft.
3373 Arbor Way, Westlake, OH 44145
MLS# 5243440Listed by: EXP REALTY, LLC. $219,000Pending2 beds 2 baths1,135 sq. ft.
2820 N Bay Drive #P11, Westlake, OH 44145
MLS# 5231613Listed by: 2000 PROFESSIONAL REALTY $324,900Active3 beds 1 baths1,924 sq. ft.
27484 Seneca Drive, Westlake, OH 44145
MLS# 5242244Listed by: RE/MAX CROSSROADS PROPERTIES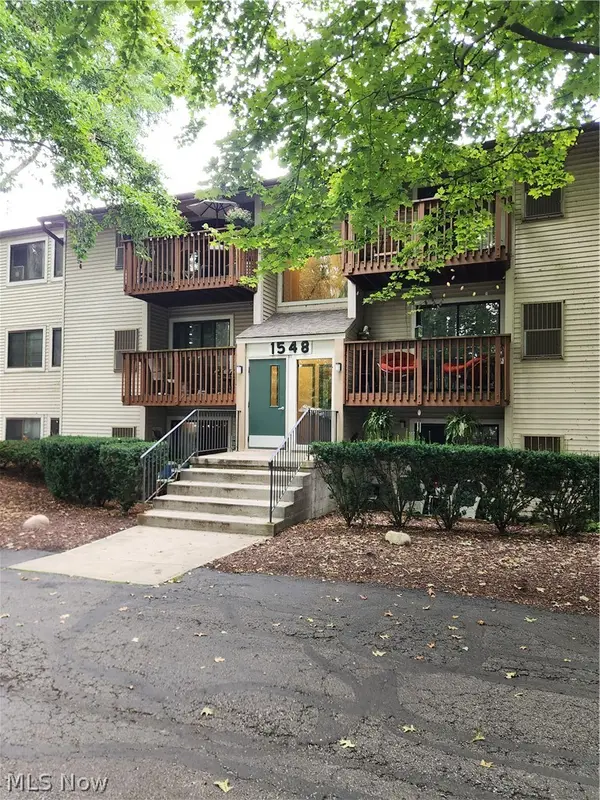 $145,000Pending2 beds 2 baths847 sq. ft.
1548 Cedarwood Drive #353, Westlake, OH 44145
MLS# 5242008Listed by: RUSSELL REAL ESTATE SERVICES $182,500Active2 beds 2 baths1,098 sq. ft.
1448 Cedarwood Drive #C1, Westlake, OH 44145
MLS# 5241955Listed by: EXP REALTY, LLC.


Protect your home and budget from life's surprises with an Assurant Home Warranty, backed by a partner that supports you through every step of homeownership. Explore Plans.
© 2026 Better Homes and Gardens Real Estate LLC. An Anywhere Real Estate company. All rights reserved. Better Homes and Gardens® Real Estate is a registered trademark owned by Meredith Operations Corporation, licensed to Better Homes and Gardens Real Estate LLC and used with permission. Better Homes and Gardens Real Estate LLC fully supports the principles of the Fair Housing Act and the Equal Opportunity Act. Listing information is deemed reliable but is not guaranteed accurate.
Each office is independently owned and operated.
Any services or products provided by third parties are not provided by, affiliated with or related to Better Homes and Gardens Real Estate LLC, or its affiliated companies.