
3582 Canterbury Road, Westlake, OH 44145
Local realty services provided by:Better Homes and Gardens Real Estate Central
Listed by: lou barbee
Office: re/max real estate group
MLS#:5223338
Source:OH_NORMLS
Price summary
- Price:$385,000
- Price per sq. ft.:$108.63
About this home
Quality. If you've been looking for outstanding quality, one floor living & a meticulously updated home in move in condition - you've found it! A rare & exceptional find. Full brick construction. A lovely street presence (but set back & virtually hidden from the street.) The broad foyer expands into a wonderful great room with windows spanning the main living areas. The open living space features a cozy gas fireplace & new hardwood floors throughout - overlooking the gorgeous private lot. Walk out to the beautifully landscaped, very private patio. The dining space is enhanced by bay windows. The kitchen features a substantial granite island for less formal dining. Abundant maple cabinetry w/soft close doors, generous counter space & stainless appliances. A hallway leads to the substantial 16x15 master suite with walk-in & new private granite master bath. A 2nd bedroom (currently used as an office with a fold out couch) offers comfortable, relaxing guest space. Updated 2nd full bath. The convenient 1st floor laundry is bright & fresh completing this level. A walk-up 2nd floor is plumbed & insulated and could be easily finished if expansion is in your future. 3582 Canterbury already offers 1772 s/f of polished living area with the ability to expand, but what about storage? The immense 44x36 lower level (also pre-plumbed for finishing) means you will never run out of space. Imagine a movie theater, rec room, hobby room & still room for storage. Dual sump pumps. A 2.5 car attached side load garage offers protection from the elements. Truly everything has been done. New lighting (including recessed lighting.) Newer roof, central air, hot water tank, kitchen appliances, washer & dryer, driveway & patio. All this & an exquisitely landscaped private lot filled with perennials for every season. Deeply wooded. Sprinklers front/back/sides. Unbuildable behind. You'd pay less to enjoy this yard than any HOA fee. Westlake schools, city services, awesome Rec Center complex....
Contact an agent
Home facts
- Year built:1979
- Subdivision & Development:Mckinley
- Listing ID #:5223338
- Added:75 day(s) ago
- Updated:September 23, 2026 at 07:38 AM
Rooms and interior
- Bedrooms:2
- Total bathrooms:2
- Full bathrooms:2
- Rooms Total:5
- Kitchen Description:Dishwasher, Disposal, Microwave, Range, Refrigerator
- Basement:Yes
- Basement Description:Full, Sump Pump, Unfinished
- Living area:3,544 sq. ft.
Heating and cooling
- Cooling:Central Air
- Heating:Fireplaces, Forced Air, Gas
- Central air:Yes
Structure and exterior
- Roof:Asphalt, Fiberglass
- Year built:1979
- Building area:3,544 sq. ft.
- Lot area:0.6 Acres
- Lot Features:Cleared, Level, Wooded/Treed
- Architectural Style:Ranch
- Construction Materials:Brick
- Exterior Features:Cleared, Level, Patio, Wooded
- Levels:1 Story
Utilities
- Water:Public
- Sewer:Public Sewer
Finances and disclosures
- Price:$385,000
- Price per sq. ft.:$108.63
- Tax amount:$5,513 (2025)
Features and amenities
- Appliances:Dishwasher, Disposal, Microwave, Range, Refrigerator, Washer
- Laundry features:Dryer, Washer
- Amenities:Smoke Detectors
- Pool features:Community
Parking
- Parking description:Attached, Drain, Garage, Paved
- Garage:Yes
- Garage spaces:2

New listings near 3582 Canterbury Road
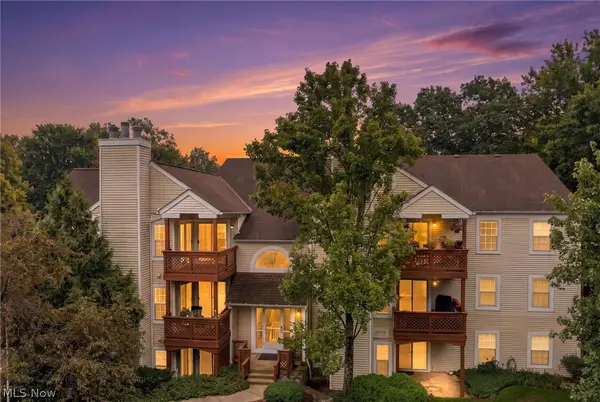 $189,900Pending2 beds 2 baths1,098 sq. ft.
1448 Cedarwood Drive #C3, Westlake, OH 44145
MLS# 5244936Listed by: SKYMOUNT REALTY, LLC- New
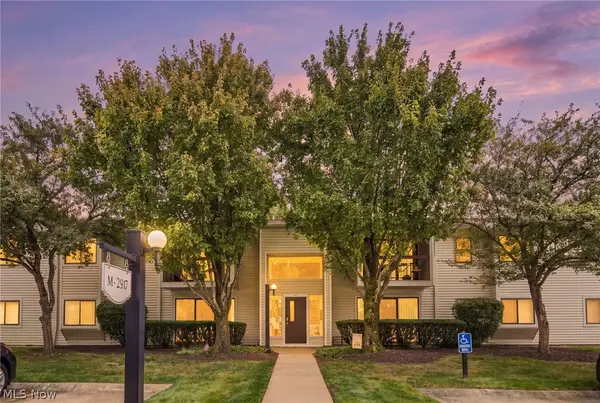 $230,000Active2 beds 2 baths1,227 sq. ft.
2917 N Bay Drive #M-9, Westlake, OH 44145
MLS# 5246187Listed by: KELLER WILLIAMS ELEVATE - New
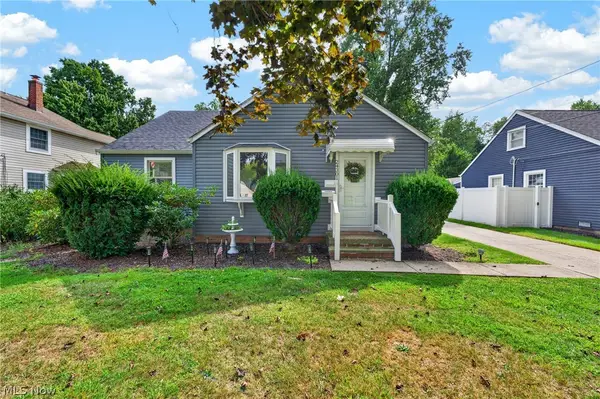 $329,900Active3 beds 1 baths1,233 sq. ft.
24301 Smith Avenue, Westlake, OH 44145
MLS# 5245680Listed by: CENTURY 21 DEANNA REALTY 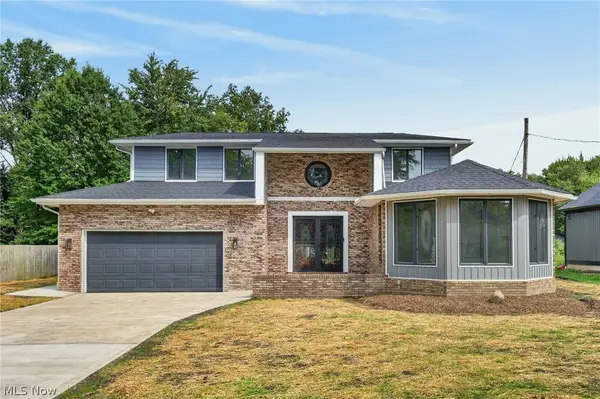 $729,000Active6 beds 5 baths3,523 sq. ft.
28080 Bassett Road, Westlake, OH 44145
MLS# 5244357Listed by: CITIFY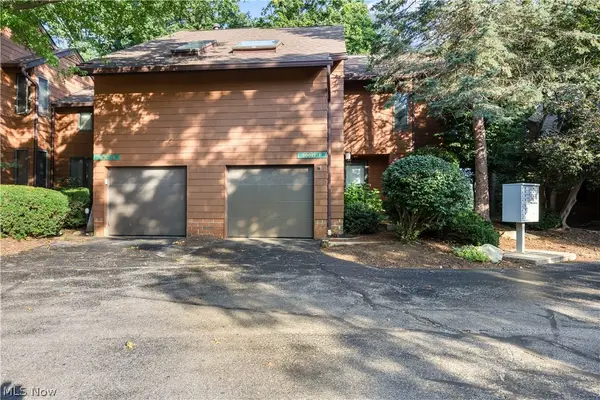 $260,000Active2 beds 2 baths1,818 sq. ft.
30017 Center Ridge Road #F, Westlake, OH 44145
MLS# 5243961Listed by: RUSSELL REAL ESTATE SERVICES $800,000Active4 beds 4 baths5,100 sq. ft.
3373 Arbor Way, Westlake, OH 44145
MLS# 5243440Listed by: EXP REALTY, LLC. $219,000Pending2 beds 2 baths1,135 sq. ft.
2820 N Bay Drive #P11, Westlake, OH 44145
MLS# 5231613Listed by: 2000 PROFESSIONAL REALTY $324,900Active3 beds 1 baths1,924 sq. ft.
27484 Seneca Drive, Westlake, OH 44145
MLS# 5242244Listed by: RE/MAX CROSSROADS PROPERTIES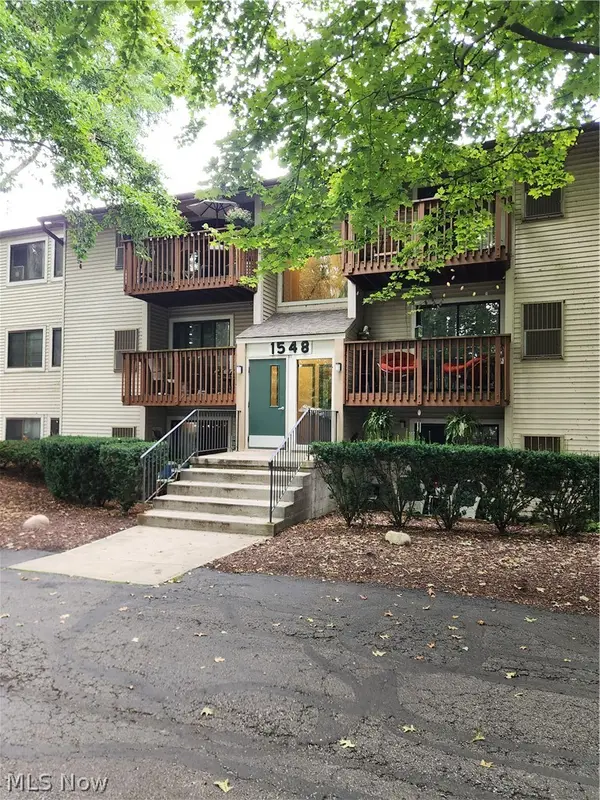 $145,000Pending2 beds 2 baths847 sq. ft.
1548 Cedarwood Drive #353, Westlake, OH 44145
MLS# 5242008Listed by: RUSSELL REAL ESTATE SERVICES $182,500Active2 beds 2 baths1,098 sq. ft.
1448 Cedarwood Drive #C1, Westlake, OH 44145
MLS# 5241955Listed by: EXP REALTY, LLC.


Protect your home and budget from life's surprises with an Assurant Home Warranty, backed by a partner that supports you through every step of homeownership. Explore Plans.
© 2026 Better Homes and Gardens Real Estate LLC. An Anywhere Real Estate company. All rights reserved. Better Homes and Gardens® Real Estate is a registered trademark owned by Meredith Operations Corporation, licensed to Better Homes and Gardens Real Estate LLC and used with permission. Better Homes and Gardens Real Estate LLC fully supports the principles of the Fair Housing Act and the Equal Opportunity Act. Listing information is deemed reliable but is not guaranteed accurate.
Each office is independently owned and operated.
Any services or products provided by third parties are not provided by, affiliated with or related to Better Homes and Gardens Real Estate LLC, or its affiliated companies.