
4504 Hope Court, Westlake, OH 44145
Local realty services provided by:Better Homes and Gardens Real Estate Central
Listed by: david m reddy, alison e banks
Office: keller williams citywide
MLS#:5233366
Source:OH_NORMLS
Price summary
- Price:$785,000
- Price per sq. ft.:$208.61
- Monthly HOA dues:$266
About this home
Welcome to 4504 Hope Court, an exceptional end-unit townhome offering the largest floor plan in the community with over 3,700 square feet of beautifully designed living space. Built in 2023, this Modern home with a farmhouse exterior showcases striking dark-framed windows and is tucked away on a quiet dead-end lane just minutes from Crocker Park. From the moment you step inside, elevated ceilings, recessed lighting, and walls of windows create a bright, inviting atmosphere. The heart of the home is a beautifully appointed kitchen featuring an oversized island, Bosch appliances, Wellborn cabinetry, and a large walk-in pantry with custom built-in shelving, all opening seamlessly to the dining area and spacious great room. A custom shiplap fireplace adds warmth and character, while the private fenced patio offers the perfect extension of your living space for relaxing or entertaining. Designed for effortless everyday living, the oversized garage entry includes a convenient drop zone with built-in storage and a French-door coat closet, and a tankless water heater keeps the home running efficiently behind the scenes. Upstairs, the primary suite serves as a private retreat with a generous walk-in closet and a spa-inspired bath featuring a freestanding soaking tub, subway-tiled shower, marble flooring, and matte black fixtures. A private guest suite with its own full bath provides comfortable accommodations for visitors, while every bedroom offers a walk-in closet. The second-floor laundry room adds even more convenience. The finished lower level is equally impressive, offering a spacious recreation room, wet bar, full bath, and two dedicated storage rooms, giving you ample space to entertain while keeping everything organized. This turnkey residence blends timeless design, thoughtful functionality, and an unbeatable location into one exceptional home. 4504 Hope Court is a rare opportunity to own one of the finest homes in the community....
Contact an agent
Home facts
- Year built:2023
- Subdivision & Development:The Reserves
- Listing ID #:5233366
- Added:46 day(s) ago
- Updated:September 22, 2026 at 02:16 PM
Rooms and interior
- Bedrooms:4
- Total bathrooms:5
- Full bathrooms:4
- Half bathrooms:1
- Rooms Total:6
- Kitchen Description:Dishwasher, Microwave, Range, Refrigerator
- Basement:Yes
- Basement Description:Finished, Full
- Living area:3,763 sq. ft.
Heating and cooling
- Cooling:Central Air
- Heating:Forced Air, Gas
- Central air:Yes
Structure and exterior
- Roof:Asphalt, Fiberglass
- Year built:2023
- Building area:3,763 sq. ft.
- Lot area:0.07 Acres
- Lot Features:Wooded/Treed
- Architectural Style:Colonial
- Construction Materials:Stone, Vinyl Siding
- Exterior Features:Wooded
- Levels:2 Stories, 2 Story
Utilities
- Water:Public
- Sewer:Public Sewer
Finances and disclosures
- Price:$785,000
- Price per sq. ft.:$208.61
- Tax amount:$12,674 (2025)
Features and amenities
- Appliances:Dishwasher, Microwave, Range, Refrigerator
Parking
- Parking description:Attached, Garage, Paved
- Garage:Yes
- Garage spaces:2

New listings near 4504 Hope Court
- New
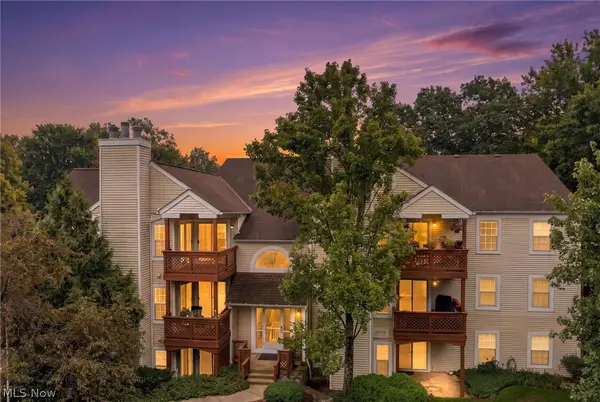 $189,900Active2 beds 2 baths1,098 sq. ft.
1448 Cedarwood Drive #C3, Westlake, OH 44145
MLS# 5244936Listed by: SKYMOUNT REALTY, LLC - New
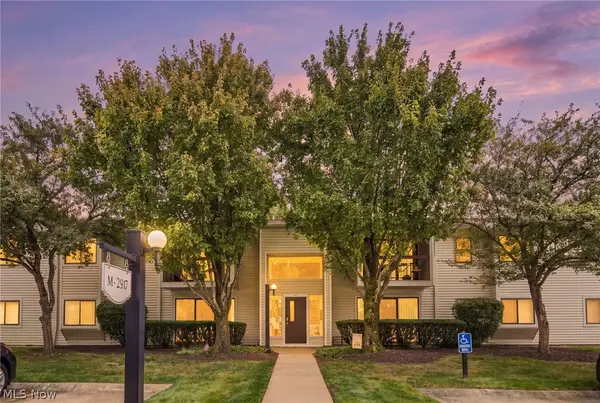 $230,000Active2 beds 2 baths1,227 sq. ft.
2917 N Bay Drive #M-9, Westlake, OH 44145
MLS# 5246187Listed by: KELLER WILLIAMS ELEVATE - New
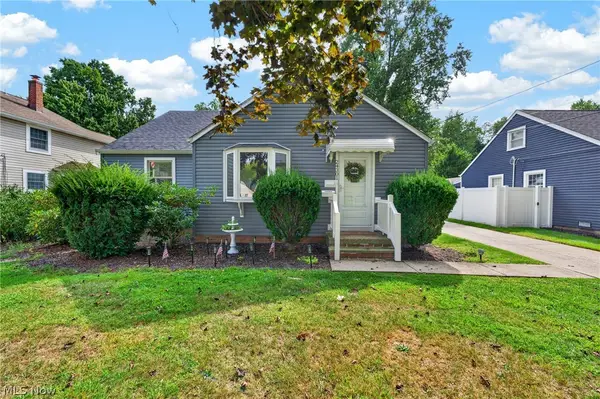 $329,900Active3 beds 1 baths1,233 sq. ft.
24301 Smith Avenue, Westlake, OH 44145
MLS# 5245680Listed by: CENTURY 21 DEANNA REALTY - New
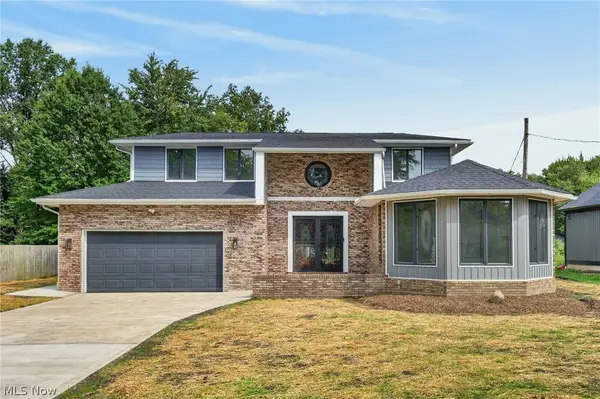 $729,000Active6 beds 5 baths3,523 sq. ft.
28080 Bassett Road, Westlake, OH 44145
MLS# 5244357Listed by: CITIFY 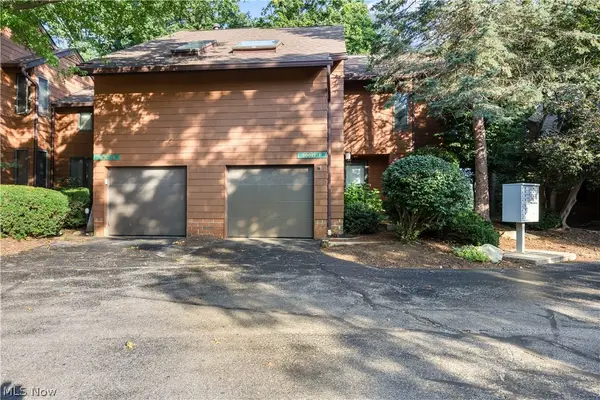 $260,000Active2 beds 2 baths1,818 sq. ft.
30017 Center Ridge Road #F, Westlake, OH 44145
MLS# 5243961Listed by: RUSSELL REAL ESTATE SERVICES $800,000Active4 beds 4 baths5,100 sq. ft.
3373 Arbor Way, Westlake, OH 44145
MLS# 5243440Listed by: EXP REALTY, LLC. $219,000Pending2 beds 2 baths1,135 sq. ft.
2820 N Bay Drive #P11, Westlake, OH 44145
MLS# 5231613Listed by: 2000 PROFESSIONAL REALTY $324,900Active3 beds 1 baths1,924 sq. ft.
27484 Seneca Drive, Westlake, OH 44145
MLS# 5242244Listed by: RE/MAX CROSSROADS PROPERTIES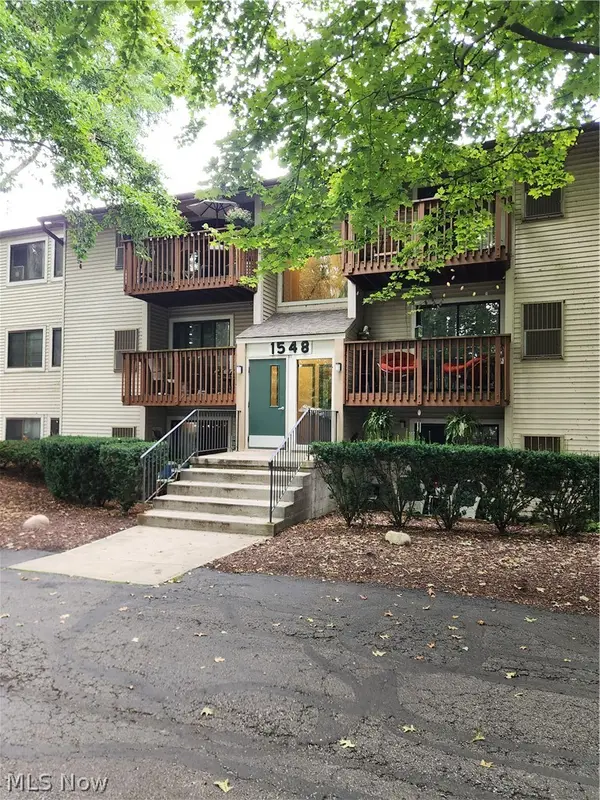 $145,000Pending2 beds 2 baths847 sq. ft.
1548 Cedarwood Drive #353, Westlake, OH 44145
MLS# 5242008Listed by: RUSSELL REAL ESTATE SERVICES $182,500Active2 beds 2 baths1,098 sq. ft.
1448 Cedarwood Drive #C1, Westlake, OH 44145
MLS# 5241955Listed by: EXP REALTY, LLC.


Protect your home and budget from life's surprises with an Assurant Home Warranty, backed by a partner that supports you through every step of homeownership. Explore Plans.
© 2026 Better Homes and Gardens Real Estate LLC. An Anywhere Real Estate company. All rights reserved. Better Homes and Gardens® Real Estate is a registered trademark owned by Meredith Operations Corporation, licensed to Better Homes and Gardens Real Estate LLC and used with permission. Better Homes and Gardens Real Estate LLC fully supports the principles of the Fair Housing Act and the Equal Opportunity Act. Listing information is deemed reliable but is not guaranteed accurate.
Each office is independently owned and operated.
Any services or products provided by third parties are not provided by, affiliated with or related to Better Homes and Gardens Real Estate LLC, or its affiliated companies.