
766 N Greenway Drive, Westlake, OH 44145
Local realty services provided by:Better Homes and Gardens Real Estate Central
Listed by: shoshana socher, alex ryb
Office: keller williams greater metropolitan
MLS#:5233385
Source:OH_NORMLS
Price summary
- Price:$450,000
- Price per sq. ft.:$224.1
- Monthly HOA dues:$162
About this home
Welcome to 766 N. Greenway Dr in Westlake! This contemporary 2-story townhome looks like something out of a designer magazine! This townhome offers 3 spacious bedrooms, 2 1/2 bathrooms and 2008 square feet of a thoughtfully designed open floor plan, featuring high quality finishes and upgrades. MAIN FLOOR: The open concept kitchen has stainless steel Whirpool appliances including gas range, large white quartz countertops and curved island, and beautiful white cabinets with black hardware. Plenty of storage in the kitchen. There is also a pantry and coat closet. Warm and inviting great room with mounted wood media console and plenty of natural light via large windows. Moody color drenched bonus room situated off of the dining area -- perfect for an office or additional sitting area with easy access to the patio! Gorgeous powder room / .5 bath completed the first floor. UPPER FLOOR: The Primary Suite on the second level serves as a private retreat, complete with a luxurious ensuite bathroom with dual vanities and a quartz countertop, tiled walk in shower, as well as a massive carpeted walk-in closet! There are 2 additional bedrooms, and a laundry room on this floor, providing flexibility for both family and guests. The partially fenced in patio provides a peaceful private green space, which is a great spot for relaxing or entertaining. Enjoy additional storage space in the 2-car attached garage. This stylish home offers exceptional comfort and convenience, with proximity to shopping, I-90, I-71,
Crocker Park (including IKEA opening 2027), Downtown Cleveland, and area medical centers. Make this house your home!...
Contact an agent
Home facts
- Year built:2023
- Subdivision & Development:Parkway Xing Ph 3
- Listing ID #:5233385
- Added:49 day(s) ago
- Updated:September 25, 2026 at 08:18 AM
Rooms and interior
- Bedrooms:3
- Total bathrooms:3
- Full bathrooms:2
- Half bathrooms:1
- Rooms Total:6
- Kitchen Description:Dishwasher, Microwave, Range, Refrigerator
- Basement:Yes
- Living area:2,008 sq. ft.
Heating and cooling
- Cooling:Central Air
- Heating:Forced Air
- Central air:Yes
Structure and exterior
- Roof:Asphalt, Shingle
- Year built:2023
- Building area:2,008 sq. ft.
- Lot area:0.05 Acres
- Construction Materials:Aluminium Siding, Vinyl Siding
- Exterior Features:Patio, Porch
- Levels:2 Stories, 2 Story
Utilities
- Water:Public
- Sewer:Public Sewer
Finances and disclosures
- Price:$450,000
- Price per sq. ft.:$224.1
- Tax amount:$7,123 (2025)
Features and amenities
- Appliances:Dishwasher, Microwave, Range, Refrigerator, Washer
- Laundry features:Dryer, Washer
Parking
- Parking description:Attached, Garage
- Garage:Yes
- Garage spaces:2

New listings near 766 N Greenway Drive
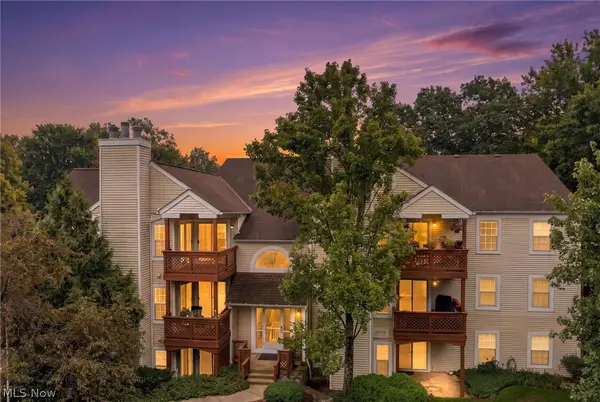 $189,900Pending2 beds 2 baths1,098 sq. ft.
1448 Cedarwood Drive #C3, Westlake, OH 44145
MLS# 5244936Listed by: SKYMOUNT REALTY, LLC- Open Sat, 12 to 2pmNew
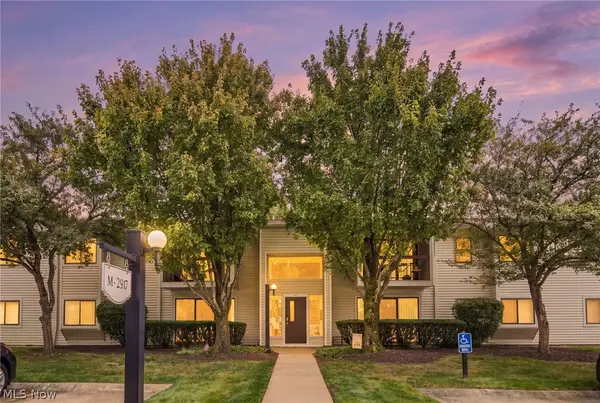 $230,000Active2 beds 2 baths1,227 sq. ft.
2917 N Bay Drive #M-9, Westlake, OH 44145
MLS# 5246187Listed by: KELLER WILLIAMS ELEVATE - New
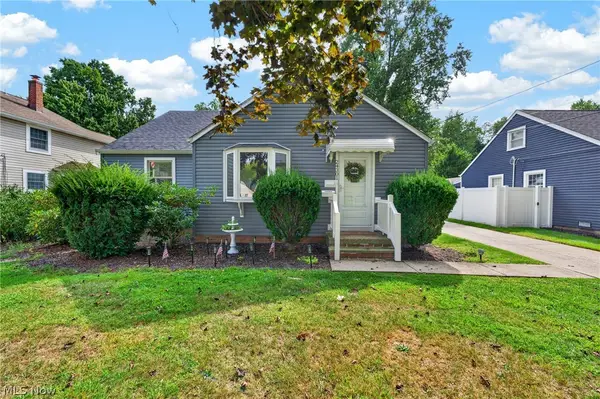 $329,900Active3 beds 1 baths1,233 sq. ft.
24301 Smith Avenue, Westlake, OH 44145
MLS# 5245680Listed by: CENTURY 21 DEANNA REALTY 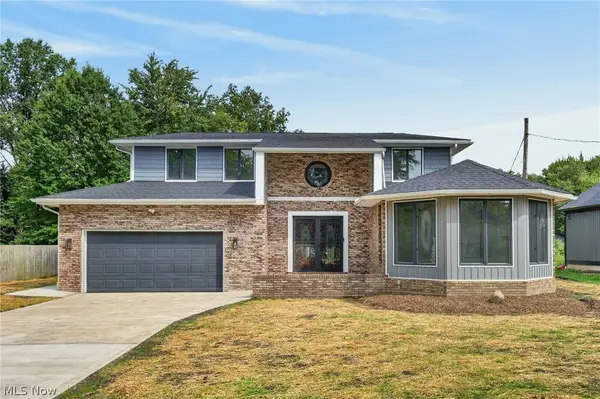 $710,000Active6 beds 5 baths3,523 sq. ft.
28080 Bassett Road, Westlake, OH 44145
MLS# 5244357Listed by: CITIFY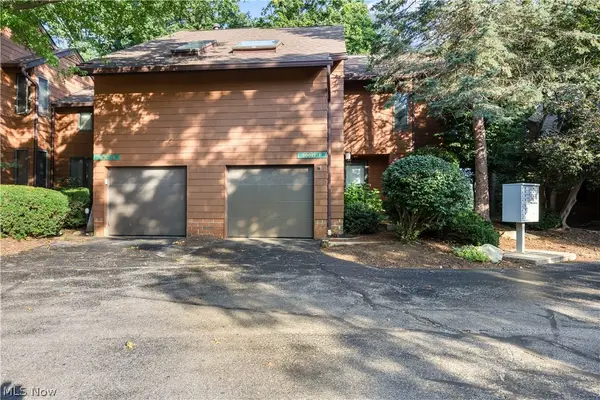 $260,000Active2 beds 2 baths1,818 sq. ft.
30017 Center Ridge Road #F, Westlake, OH 44145
MLS# 5243961Listed by: RUSSELL REAL ESTATE SERVICES $800,000Active4 beds 4 baths5,100 sq. ft.
3373 Arbor Way, Westlake, OH 44145
MLS# 5243440Listed by: EXP REALTY, LLC. $219,000Pending2 beds 2 baths1,135 sq. ft.
2820 N Bay Drive #P11, Westlake, OH 44145
MLS# 5231613Listed by: 2000 PROFESSIONAL REALTY- Open Sat, 12 to 3pm
 $324,900Active3 beds 1 baths1,924 sq. ft.
27484 Seneca Drive, Westlake, OH 44145
MLS# 5242244Listed by: RE/MAX CROSSROADS PROPERTIES 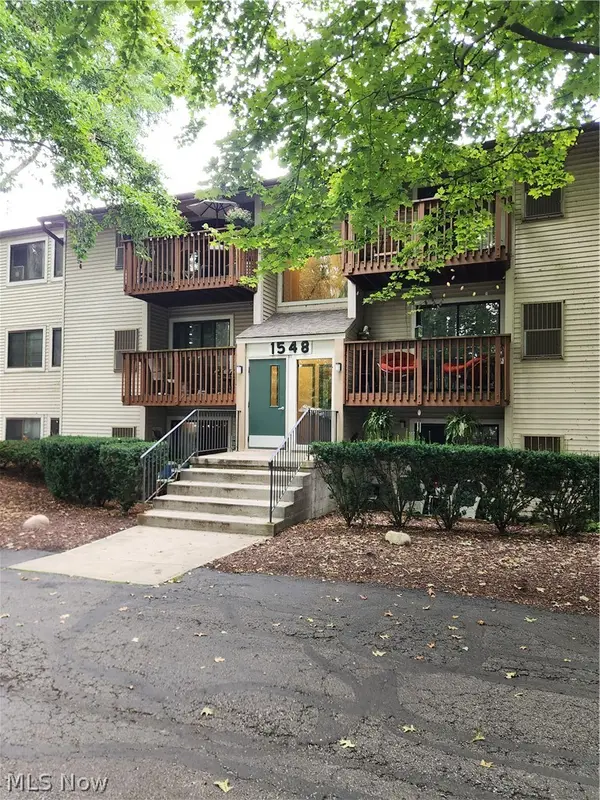 $145,000Pending2 beds 2 baths847 sq. ft.
1548 Cedarwood Drive #353, Westlake, OH 44145
MLS# 5242008Listed by: RUSSELL REAL ESTATE SERVICES $182,500Active2 beds 2 baths1,098 sq. ft.
1448 Cedarwood Drive #C1, Westlake, OH 44145
MLS# 5241955Listed by: EXP REALTY, LLC.


Protect your home and budget from life's surprises with an Assurant Home Warranty, backed by a partner that supports you through every step of homeownership. Explore Plans.
© 2026 Better Homes and Gardens Real Estate LLC. An Anywhere Real Estate company. All rights reserved. Better Homes and Gardens® Real Estate is a registered trademark owned by Meredith Operations Corporation, licensed to Better Homes and Gardens Real Estate LLC and used with permission. Better Homes and Gardens Real Estate LLC fully supports the principles of the Fair Housing Act and the Equal Opportunity Act. Listing information is deemed reliable but is not guaranteed accurate.
Each office is independently owned and operated.
Any services or products provided by third parties are not provided by, affiliated with or related to Better Homes and Gardens Real Estate LLC, or its affiliated companies.