
1031 Gary Court, Wickliffe, OH 44092
Local realty services provided by:Better Homes and Gardens Real Estate Central
1031 Gary Court,Wickliffe, OH 44092
$249,900
- 3 Beds
- 2 Baths
- - sq. ft.
- Single family
- Sold
Listed by: irina kleyner
Office: smartland, llc.
MLS#:5225846
Source:OH_NORMLS
Sorry, we are unable to map this address
Price summary
- Price:$249,900
About this home
Welcome home to 1031 Gary Ct, a beautifully updated ranch in Wickliffe, offering easy one-floor living on a spacious 0.33-acre lot. Rich wood-finish flooring flows through the light-filled living room, complete with a ceiling fan and crown molding, and continues into a formal dining area anchored by a modern sputnik chandelier. The updated kitchen shines with white shaker cabinetry, dark countertops, a gas range, and stainless steel appliances, offering both style and function for everyday living. Three comfortable bedrooms provide warm neutral tones paired with dark wood-tone flooring, while two full bathrooms, including one with a quartz-topped vanity, add modern convenience. The full basement offers a versatile space with exposed wood beam ceilings, plus a dedicated utility area, giving you room to expand, store, or create the space you need. Step outside to a multi-level wood deck overlooking a generous backyard shaded by mature trees, perfect for relaxing or entertaining. An attached 2-car garage, central air, and forced air gas heat round out this move-in-ready home....
Contact an agent
Home facts
- Year built:1970
- Subdivision & Development:Schwartz Zaremsky Sub
- Listing ID #:5225846
- Added:45 day(s) ago
- Updated:August 23, 2026 at 06:26 AM
Rooms and interior
- Bedrooms:3
- Total bathrooms:2
- Full bathrooms:1
- Half bathrooms:1
- Rooms Total:6
- Kitchen Description:Cooktop, Dishwasher
- Basement:Yes
- Basement Description:Full
Heating and cooling
- Cooling:Central Air
- Heating:Forced Air, Gas
- Central air:Yes
Structure and exterior
- Roof:Asphalt, Fiberglass
- Year built:1970
- Architectural Style:Ranch
- Construction Materials:Aluminium Siding, Vinyl Siding
- Exterior Features:Deck
- Levels:1 Story
Utilities
- Water:Public
- Sewer:Public Sewer
Finances and disclosures
- Price:$249,900
- Tax amount:$53 (2025)
Features and amenities
- Appliances:Cooktop, Dishwasher
Parking
- Parking description:Attached, Garage, Paved
- Garage:Yes
- Garage spaces:2

New listings near 1031 Gary Court
- Open Sun, 1:30 to 3pmNew
 $350,000Active4 beds 3 baths2,730 sq. ft.
750 Woodrow Avenue, Wickliffe, OH 44092
MLS# 5238333Listed by: ENGEL & VLKERS DISTINCT - New
 $225,000Active3 beds 2 baths1,771 sq. ft.
29581 Robert Street, Wickliffe, OH 44092
MLS# 5235943Listed by: BERKSHIRE HATHAWAY HOMESERVICES PROFESSIONAL REALTY - New
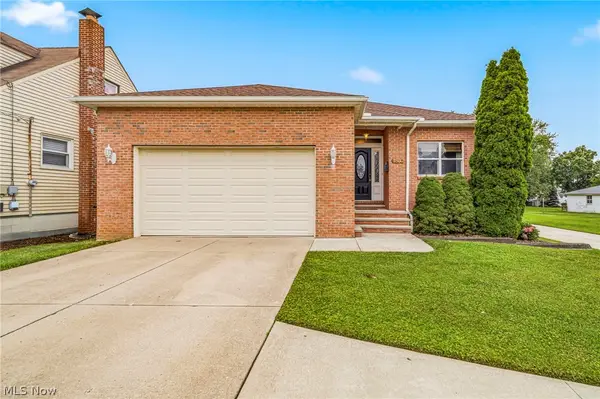 $375,000Active3 beds 2 baths1,705 sq. ft.
1860 Rockefeller Road, Wickliffe, OH 44092
MLS# 5236398Listed by: RE/MAX RESULTS - New
 $169,900Active3 beds 1 baths1,097 sq. ft.
2177 Green Ridge Drive, Wickliffe, OH 44092
MLS# 5236918Listed by: EAGENT REAL ESTATE CORP. - New
 $230,000Active3 beds 2 baths1,131 sq. ft.
2239 Larchmont Drive, Wickliffe, OH 44092
MLS# 5236661Listed by: CENTURY 21 HOMESTAR - New
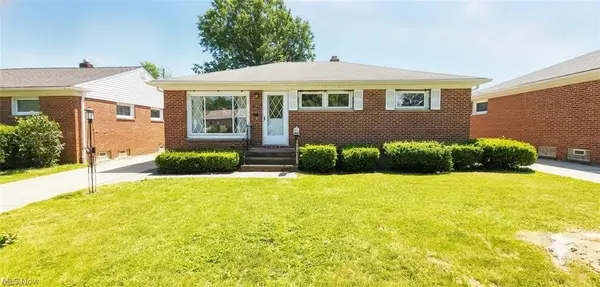 $209,900Active3 beds 1 baths1,801 sq. ft.
1713 Empire Road, Wickliffe, OH 44092
MLS# 5236277Listed by: MCDOWELL HOMES REAL ESTATE SERVICES 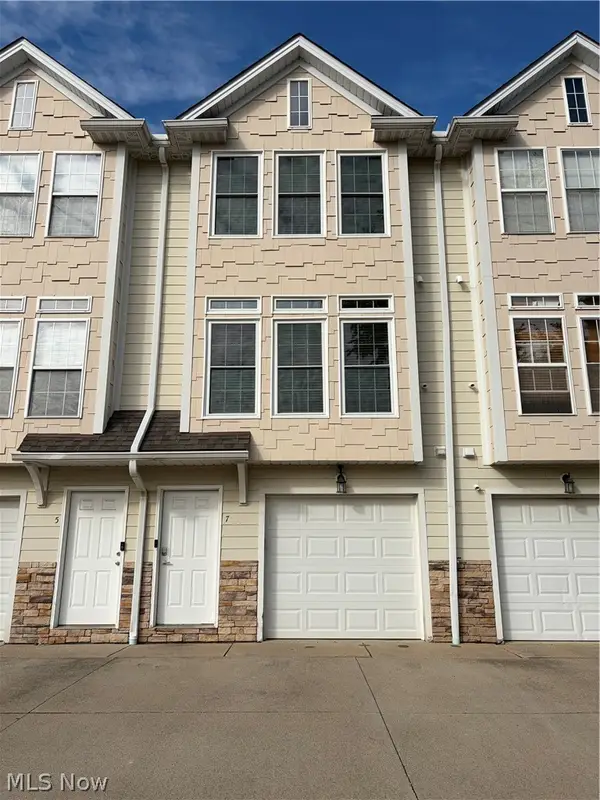 $184,900Active2 beds 2 baths1,008 sq. ft.
30056 Euclid Avenue #7, Wickliffe, OH 44092
MLS# 5233946Listed by: HOMESOURCE REAL ESTATE LLC $215,000Active4 beds 2 baths1,103 sq. ft.
112 Arlington Circle, Wickliffe, OH 44092
MLS# 5233525Listed by: KELLER WILLIAMS GREATER METROPOLITAN $189,900Active4 beds 2 baths
1370 Bellview Street, Wickliffe, OH 44092
MLS# 5233754Listed by: J. F. MORGAN & SONS, INC. $285,000Active5 beds 3 baths2,300 sq. ft.
30018 Truman Avenue, Wickliffe, OH 44092
MLS# 5233129Listed by: PLATINUM REAL ESTATE


Protect your home and budget from life's surprises with an Assurant Home Warranty, backed by a partner that supports you through every step of homeownership. Explore Plans.
© 2026 Better Homes and Gardens Real Estate LLC. An Anywhere Real Estate company. All rights reserved. Better Homes and Gardens® Real Estate is a registered trademark owned by Meredith Operations Corporation, licensed to Better Homes and Gardens Real Estate LLC and used with permission. Better Homes and Gardens Real Estate LLC fully supports the principles of the Fair Housing Act and the Equal Opportunity Act. Listing information is deemed reliable but is not guaranteed accurate.
Each office is independently owned and operated.
Any services or products provided by third parties are not provided by, affiliated with or related to Better Homes and Gardens Real Estate LLC, or its affiliated companies.