
1829 Eldon Drive, Wickliffe, OH 44092
Local realty services provided by:Better Homes and Gardens Real Estate Central
Upcoming open houses
- Sun, Sep 2711:00 am - 12:30 pm
Listed by: wendy priscak
Office: homesmart real estate momentum llc.
MLS#:5244115
Source:OH_NORMLS
Price summary
- Price:$190,000
About this home
This lovely ranch style home offers a great option for 1st time home buyers as well as those looking to downsize. 3 bedrooms and 2 full baths. Spacious living room and enclosed back porch offer options for entertaining and family gatherings. Eat-in kitchen layout with plenty of hardwood cabinet storage space. All appliances are included. Hardwood floors run throughout the main level. The upstairs full bath has a new toilet and newer shower surround. Partially finished basement offers large recreation room with a built-in bar. Lower level has a full bathroom next to the laundry area. Nice sized backyard is partially fenced and has a shed for additional storage. Lots of perennial flowers along with vegetables and herbs in the back garden. Convenient attached garage. The family has already taken care of most of the major updates for you: new electrical and plumbing throughout, two new front windows and back windows, new front steps, and roof replaced 2017. This home simply needs some cosmetic sprucing to make it your own. Will be Wickliffe Point of Sale compliant prior to closing. Seller inherited the home and has invested quite a bit into it to get it ready for the market and are selling it As-Is. Great location just minutes from Rt. 2, parks, golf courses, shopping, and only 16 miles to Downtown Cleveland. Come see this gem and make it your own!...
Contact an agent
Home facts
- Year built:1958
- Subdivision & Development:Overlook Estates 2
- Listing ID #:5244115
- Added:1 day(s) ago
- Updated:September 23, 2026 at 07:45 PM
Rooms and interior
- Bedrooms:3
- Total bathrooms:2
- Full bathrooms:2
- Rooms Total:5
- Kitchen Description:Dishwasher, Disposal, Microwave, Range, Refrigerator
- Basement:Yes
- Basement Description:Full, Sump Pump
Heating and cooling
- Cooling:Central Air
- Heating:Forced Air, Gas
- Central air:Yes
Structure and exterior
- Roof:Asphalt, Fiberglass
- Year built:1958
- Lot area:0.16 Acres
- Lot Features:Level
- Architectural Style:Ranch
- Construction Materials:Vinyl Siding
- Exterior Features:Level, Patio, Porch
- Levels:1 Story
Utilities
- Water:Public
- Sewer:Public Sewer
Finances and disclosures
- Price:$190,000
- Tax amount:$3,703 (2025)
Features and amenities
- Appliances:Dishwasher, Disposal, Microwave, Range, Refrigerator, Washer
- Laundry features:Dryer, Washer
Parking
- Parking description:Attached, Garage, Paved
- Garage:Yes
- Garage spaces:1

New listings near 1829 Eldon Drive
- New
 $254,000Active4 beds 2 baths
30028 Elgin Road, Wickliffe, OH 44092
MLS# 5247027Listed by: MCDOWELL HOMES REAL ESTATE SERVICES - New
 $285,000Active4 beds 3 baths1,928 sq. ft.
1701 Maple Street, Wickliffe, OH 44092
MLS# 5244172Listed by: KELLER WILLIAMS GREATER CLEVELAND NORTHEAST  $269,900Pending3 beds 2 baths1,678 sq. ft.
1869 Empire Road, Wickliffe, OH 44092
MLS# 5244347Listed by: CENTURY 21 HOMESTAR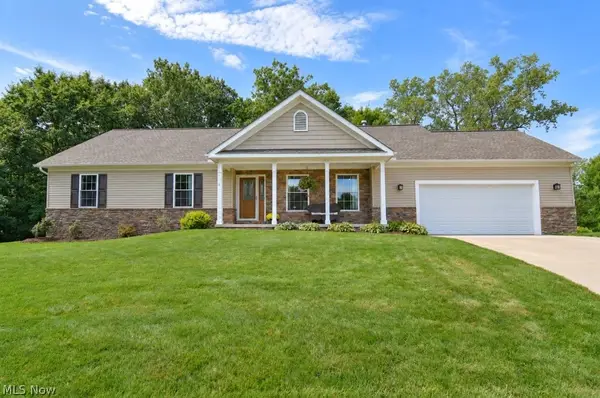 $325,000Pending3 beds 2 baths1,616 sq. ft.
2316 Green Ridge Drive, Wickliffe, OH 44092
MLS# 5241306Listed by: HOMESMART REAL ESTATE MOMENTUM LLC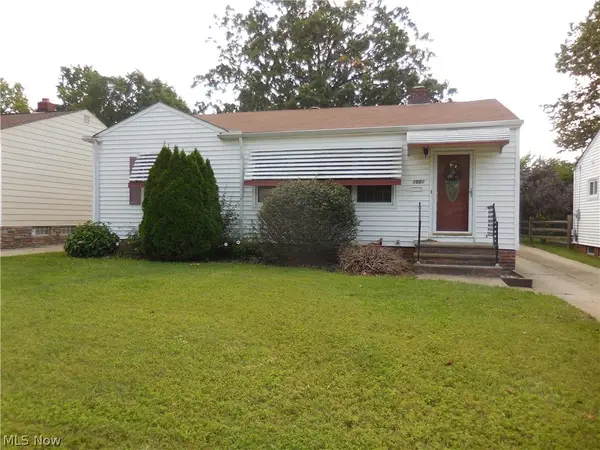 $185,000Active3 beds 2 baths1,060 sq. ft.
1554 Empire Road, Wickliffe, OH 44092
MLS# 5241833Listed by: KELLER WILLIAMS GREATER CLEVELAND NORTHEAST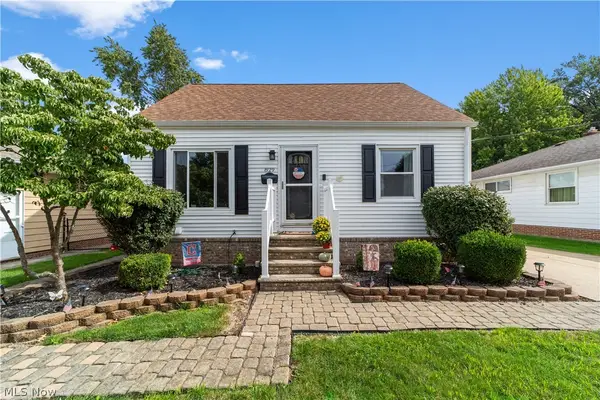 $210,000Pending3 beds 2 baths1,429 sq. ft.
829 Elmwood Avenue, Wickliffe, OH 44092
MLS# 5239563Listed by: RE/MAX CROSSROADS PROPERTIES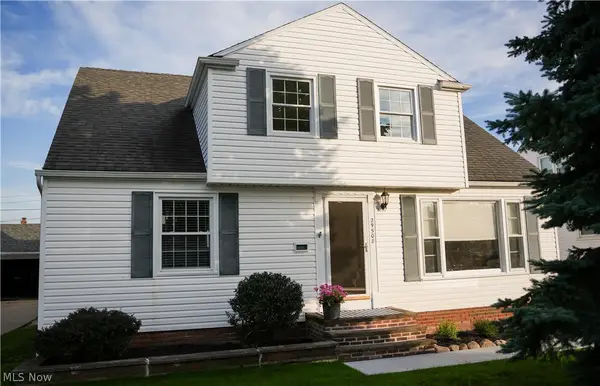 $279,900Active4 beds 3 baths2,202 sq. ft.
29508 Woodway Drive, Wickliffe, OH 44092
MLS# 5238120Listed by: HOMECOIN.COM $220,000Active2 beds 2 baths2,164 sq. ft.
29352 Waldensa Avenue, Wickliffe, OH 44092
MLS# 5241123Listed by: OPENDOOR BROKERAGE LLC $199,900Active5 beds 3 baths
1860 E 298th Street, Wickliffe, OH 44092
MLS# 5243503Listed by: KELLER WILLIAMS GREATER METROPOLITAN


Protect your home and budget from life's surprises with an Assurant Home Warranty, backed by a partner that supports you through every step of homeownership. Explore Plans.
© 2026 Better Homes and Gardens Real Estate LLC. An Anywhere Real Estate company. All rights reserved. Better Homes and Gardens® Real Estate is a registered trademark owned by Meredith Operations Corporation, licensed to Better Homes and Gardens Real Estate LLC and used with permission. Better Homes and Gardens Real Estate LLC fully supports the principles of the Fair Housing Act and the Equal Opportunity Act. Listing information is deemed reliable but is not guaranteed accurate.
Each office is independently owned and operated.
Any services or products provided by third parties are not provided by, affiliated with or related to Better Homes and Gardens Real Estate LLC, or its affiliated companies.