
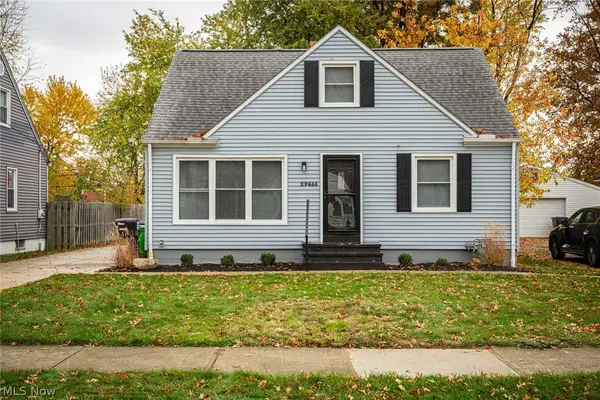
2181 Buena Vista Drive, Wickliffe, OH 44092
Local realty services provided by:Better Homes and Gardens Real Estate Central
2181 Buena Vista Drive,Wickliffe, OH 44092
$265,000
- 4 Beds
- 3 Baths
- 1,824 sq. ft.
- Single family
- Active
Upcoming open houses
- Sun, Nov 2212:00 pm - 02:00 pm
Listed by: bonnie phillips
Office: redfin real estate corporation
MLS#:5261645
Source:OH_NORMLS
Price summary
- Price:$265,000
- Price per sq. ft.:$145.29
About this home
Space, quality, and thoughtful updates come together in this meticulously maintained 4- bedroom, 3-full-bath home! Offering peace of mind with a newer roof, mechanicals, windows, and appliances, this home has been lovingly cared for and is ready for its next owner. The spacious kitchen features granite countertops, solid maple cabinetry, a pantry, and a slider leading to the backyard patio. The primary suite offers a private en-suite bath and walk-in closet, while the convenient addition provides first-floor laundry. The partially finished basement adds valuable additional living space, complete with a full bathroom and abundant storage for all your needs. Energy efficiency is another standout, with R-30 ceiling insulation and R-19 wall insulation, helping keep average monthly utility costs around $200. Outside, enjoy a concrete patio perfect for relaxing or entertaining, plus an outbuilding for
lawn equipment and additional storage. Pride of ownership shines throughout! Priced to sell quickly—don't miss this opportunity to make this wonderful home yours!...
Contact an agent
Home facts
- Year built:1947
- Subdivision & Development:Bell Ridge Heights Sub
- Listing ID #:5261645
- Added:1 day(s) ago
- Updated:November 21, 2026 at 10:41 PM
Rooms and interior
- Bedrooms:4
- Total bathrooms:3
- Full bathrooms:3
- Rooms Total:7
- Kitchen Description:Dishwasher, Microwave, Range, Refrigerator
- Basement:Yes
- Basement Description:Finished, Full
- Living area:1,824 sq. ft.
Heating and cooling
- Cooling:Central Air
- Heating:Forced Air, Gas
- Central air:Yes
Structure and exterior
- Roof:Shingle
- Year built:1947
- Building area:1,824 sq. ft.
- Lot area:0.16 Acres
- Architectural Style:Colonial
- Construction Materials:Vinyl Siding
- Exterior Features:Patio
- Levels:2 Stories, 2 Story
Utilities
- Water:Public
- Sewer:Public Sewer
Finances and disclosures
- Price:$265,000
- Price per sq. ft.:$145.29
- Tax amount:$3,904 (2025)
Features and amenities
- Appliances:Dishwasher, Microwave, Range, Refrigerator
Parking
- Parking description:Attached, Garage
- Garage:Yes
- Garage spaces:1

New listings near 2181 Buena Vista Drive
- New
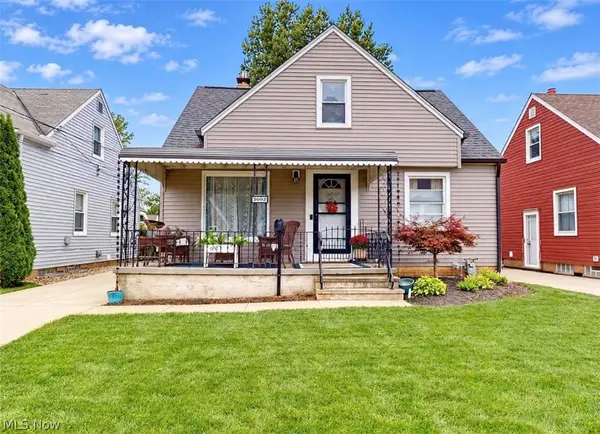 $239,900Active4 beds 2 baths
30028 Elgin Road, Wickliffe, OH 44092
MLS# 5262306Listed by: MCDOWELL HOMES REAL ESTATE SERVICES - New
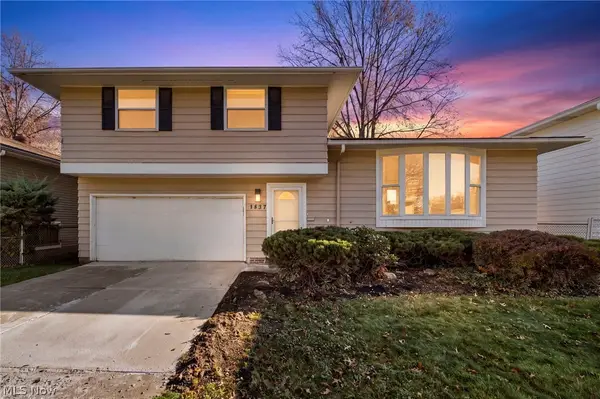 $275,000Active4 beds 2 baths1,705 sq. ft.
1837 Kennedy Drive, Wickliffe, OH 44092
MLS# 5262198Listed by: HOMESMART REAL ESTATE MOMENTUM LLC - New
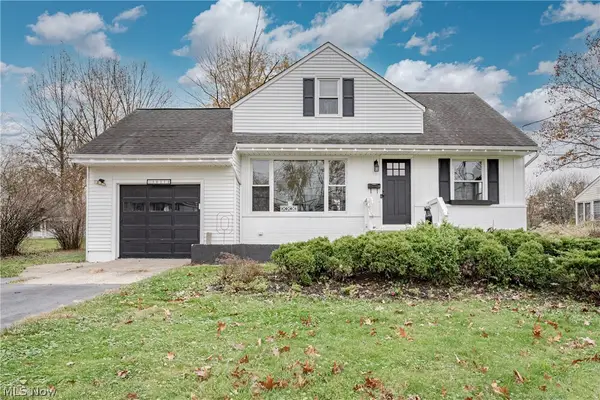 $249,900Active4 beds 2 baths1,740 sq. ft.
30310 Ridge Road, Wickliffe, OH 44092
MLS# 5261575Listed by: KELLER WILLIAMS GREATER METROPOLITAN - New
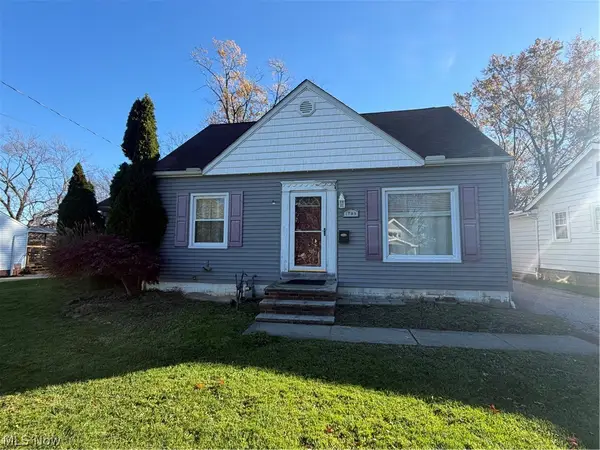 $169,000Active3 beds 2 baths2,118 sq. ft.
1703 E 300th Street, Wickliffe, OH 44092
MLS# 5261799Listed by: CENTURY 21 HOMESTAR - New
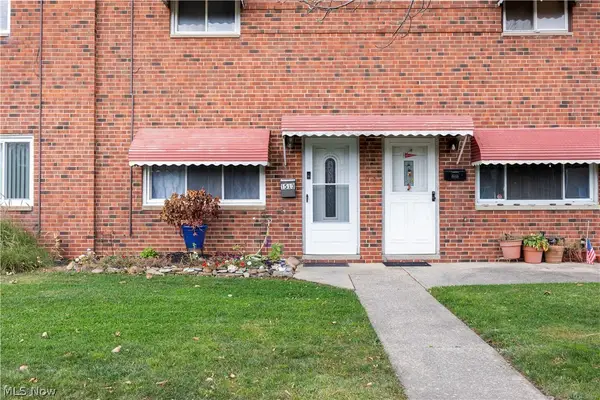 $90,000Active2 beds 1 baths
1513 Ridgewick Drive, Wickliffe, OH 44092
MLS# 5261345Listed by: RUSSELL REAL ESTATE SERVICES - New
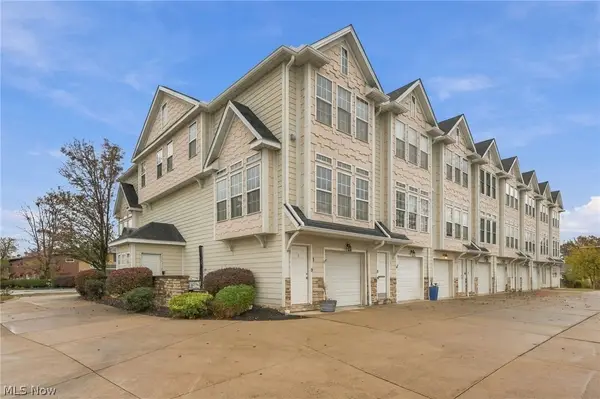 $159,900Active2 beds 2 baths1,056 sq. ft.
30056 Euclid #1 Avenue, Wickliffe, OH 44092
MLS# 5260178Listed by: RE/MAX RESULTS 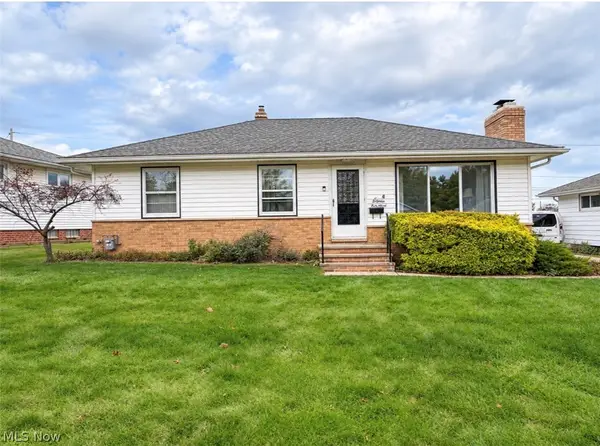 $169,900Pending3 beds 2 baths1,670 sq. ft.
1858 Empire Road, Wickliffe, OH 44092
MLS# 5259769Listed by: RE/MAX RESULTS- New
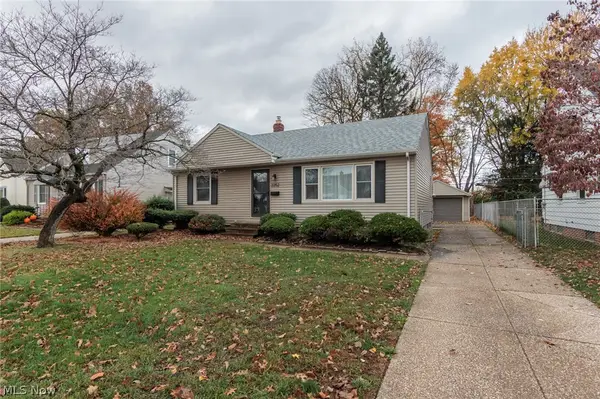 $225,000Active3 beds 2 baths1,540 sq. ft.
2252 E 290 Street, Wickliffe, OH 44092
MLS# 5260063Listed by: PLATINUM REAL ESTATE - Open Sun, 12 to 2pm
 $244,900Active3 beds 2 baths
29688 Robert Street, Willowick, OH 44092
MLS# 5259093Listed by: HOMESMART REAL ESTATE MOMENTUM LLC


Protect your home and budget from life's surprises with an Assurant Home Warranty, backed by a partner that supports you through every step of homeownership. Explore Plans.
© 2026 Better Homes and Gardens Real Estate LLC. An Anywhere Real Estate company. All rights reserved. Better Homes and Gardens® Real Estate is a registered trademark owned by Meredith Operations Corporation, licensed to Better Homes and Gardens Real Estate LLC and used with permission. Better Homes and Gardens Real Estate LLC fully supports the principles of the Fair Housing Act and the Equal Opportunity Act. Listing information is deemed reliable but is not guaranteed accurate.
Each office is independently owned and operated.
Any services or products provided by third parties are not provided by, affiliated with or related to Better Homes and Gardens Real Estate LLC, or its affiliated companies.