
29331 Armadale Avenue, Wickliffe, OH 44092
Local realty services provided by:Better Homes and Gardens Real Estate Central
Listed by: teresa l gray
Office: berkshire hathaway homeservices professional realty
MLS#:5247295
Source:OH_NORMLS
Price summary
- Price:$259,900
- Price per sq. ft.:$131.4
About this home
This beautifully updated, 3 bedroom, 2 full bath home is filled with abundant natural light, thoughtful modern finishes, and versatile living spaces inside and out.
Begin on the welcoming front porch deck, the perfect spot for your morning coffee. Step inside to a spacious main living room with durable luxury vinyl flooring. The heart of the home is the stunning, fully renovated kitchen addition, complete with granite countertops, an oversized center island with bar seating, newly refinished cabinets with new hardware, pantry, and picturesque views of the private, wooded backyard. Three comfortable bedrooms on the main level offer generous closet space and share a stylishly refreshed full bath.
Step through the glass door in the kitchen into nature! The seller's expanded the deck to create an expansive relaxation and entertainment area overlooking the huge yard and mature trees. There is a convenient attached dog run, and the stairs lead down to a raised garden area, a spacious yard, and a quality-built storage shed. A deep, 1-car attached garage has pet access and automatic door opener for your convenience during the Ohio winters.
The fully finished lower level substantially expands your living space, featuring brand-new carpeting, a home office or craft space, flexible multi-use area, a large recreation room, laundry, and a second full and tastefully updated bathroom.
Major updates and mechanical peace of mind include:
2017: Front basement wall waterproofing, roof, replacement windows (except crank style windows), renovated kitchen & baths, and HVAC.
2026: Hot water tank and carpet throughout.
An exceptional blend of indoor comfort, functional workspace, and outdoor entertaining!...
Contact an agent
Home facts
- Year built:1955
- Subdivision & Development:Wickliffe Heights 3
- Listing ID #:5247295
- Added:1 day(s) ago
- Updated:September 25, 2026 at 02:45 AM
Rooms and interior
- Bedrooms:3
- Total bathrooms:2
- Full bathrooms:2
- Rooms Total:5
- Kitchen Description:Dishwasher, Microwave, Range, Refrigerator
- Basement:Yes
- Basement Description:Finished, Full
- Living area:1,978 sq. ft.
Heating and cooling
- Cooling:Central Air
- Heating:Forced Air, Gas
- Central air:Yes
Structure and exterior
- Roof:Asphalt, Fiberglass
- Year built:1955
- Building area:1,978 sq. ft.
- Lot area:0.33 Acres
- Architectural Style:Ranch
- Construction Materials:Vinyl Siding
- Exterior Features:Deck
- Levels:1 Story, 2 Stories, 2 Story
Utilities
- Water:Public
- Sewer:Public Sewer
Finances and disclosures
- Price:$259,900
- Price per sq. ft.:$131.4
- Tax amount:$3,497 (2025)
Features and amenities
- Appliances:Dishwasher, Microwave, Range, Refrigerator, Washer
- Laundry features:Dryer, Washer
Parking
- Parking description:Driveway
- Garage:Yes
- Garage spaces:1

New listings near 29331 Armadale Avenue
- New
 $179,900Active3 beds 1 baths1,048 sq. ft.
29808 Robert Street, Wickliffe, OH 44092
MLS# 5247664Listed by: EXP REALTY, LLC.  $350,000Pending3 beds 3 baths3,100 sq. ft.
1924 Ridgehurst Drive, Wickliffe, OH 44092
MLS# 5247613Listed by: PLATINUM REAL ESTATE- Open Sun, 11am to 12:30pmNew
 $190,000Active3 beds 2 baths
1829 Eldon Drive, Wickliffe, OH 44092
MLS# 5244115Listed by: HOMESMART REAL ESTATE MOMENTUM LLC - New
 $254,000Active4 beds 2 baths
30028 Elgin Road, Wickliffe, OH 44092
MLS# 5247027Listed by: MCDOWELL HOMES REAL ESTATE SERVICES  $285,000Active4 beds 3 baths1,928 sq. ft.
1701 Maple Street, Wickliffe, OH 44092
MLS# 5244172Listed by: KELLER WILLIAMS GREATER CLEVELAND NORTHEAST $269,900Pending3 beds 2 baths1,678 sq. ft.
1869 Empire Road, Wickliffe, OH 44092
MLS# 5244347Listed by: CENTURY 21 HOMESTAR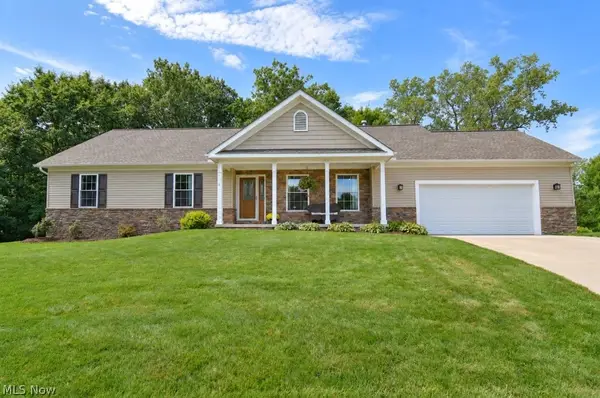 $325,000Pending3 beds 2 baths1,616 sq. ft.
2316 Green Ridge Drive, Wickliffe, OH 44092
MLS# 5241306Listed by: HOMESMART REAL ESTATE MOMENTUM LLC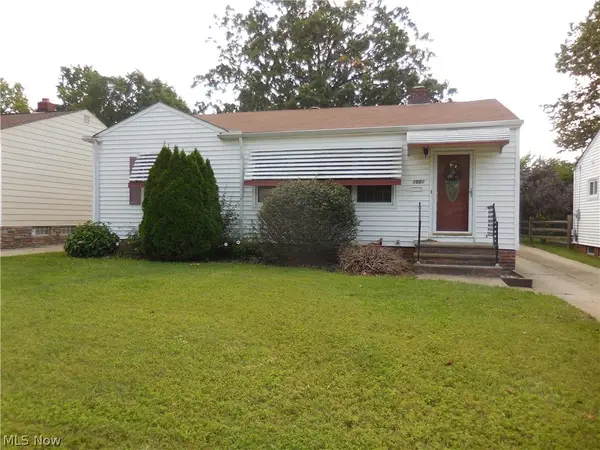 $185,000Active3 beds 2 baths1,060 sq. ft.
1554 Empire Road, Wickliffe, OH 44092
MLS# 5241833Listed by: KELLER WILLIAMS GREATER CLEVELAND NORTHEAST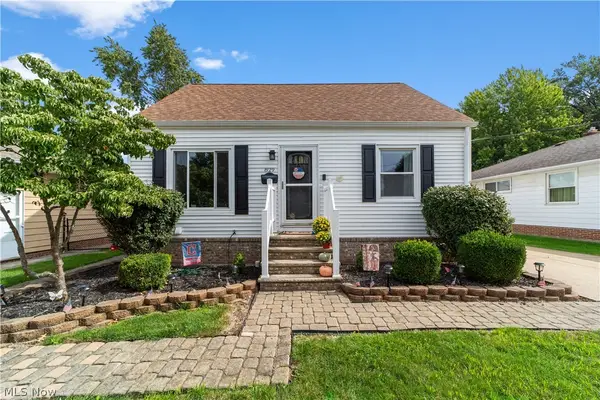 $210,000Pending3 beds 2 baths1,429 sq. ft.
829 Elmwood Avenue, Wickliffe, OH 44092
MLS# 5239563Listed by: RE/MAX CROSSROADS PROPERTIES


Protect your home and budget from life's surprises with an Assurant Home Warranty, backed by a partner that supports you through every step of homeownership. Explore Plans.
© 2026 Better Homes and Gardens Real Estate LLC. An Anywhere Real Estate company. All rights reserved. Better Homes and Gardens® Real Estate is a registered trademark owned by Meredith Operations Corporation, licensed to Better Homes and Gardens Real Estate LLC and used with permission. Better Homes and Gardens Real Estate LLC fully supports the principles of the Fair Housing Act and the Equal Opportunity Act. Listing information is deemed reliable but is not guaranteed accurate.
Each office is independently owned and operated.
Any services or products provided by third parties are not provided by, affiliated with or related to Better Homes and Gardens Real Estate LLC, or its affiliated companies.