
30028 Elgin Road, Wickliffe, OH 44092
Local realty services provided by:Better Homes and Gardens Real Estate Central
30028 Elgin Road,Wickliffe, OH 44092
$254,000
- 4 Beds
- 2 Baths
- - sq. ft.
- Single family
- Active
Listed by: denise a quiggle
Office: mcdowell homes real estate services
MLS#:5247027
Source:OH_NORMLS
Price summary
- Price:$254,000
About this home
This beautifully remodeled bungalow feels more like new construction, offering exceptional attention to detail, quality finishes, and timeless character throughout. From the moment you arrive, you'll appreciate the manicured yard, welcoming covered front porch, and adorable backyard that add to this home's charm. Step inside, where the spacious dining room boasts coved ceilings and arched doorways, preserving the quaint architectural character of the home's original era while blending with modern updates. The dining room flows into the beautifully remodeled kitchen, the heart of the home, featuring granite countertops, neutral backsplash, soft-close cabinetry, and a stainless steel sink and appliances. An addition off the back of the home provides a spacious living room filled with natural light, creating an inviting space for relaxing and entertaining while extending the functionality of the kitchen. Completing the first floor are two generously sized bedrooms and a completely remodeled bathroom. Upstairs, you'll find two additional bedrooms and an abundance of storage. The closet in the larger second-floor bedroom extends into a spacious storage area, offering additional space. The finished basement provides even more versatility, featuring a comfortable den with glass block windows, recessed lighting, and upgraded carpeting. A second, generously sized full bathroom includes a 4 x 7 walk-in shower equipped with a state-of-the-art shower panel. Additional basement spaces include storage, mechanical areas, and a nicely sized laundry room. Outside, the adorable backyard completes this wonderful home, featuring beautiful brickwork and a one-car garage. Extensive remodeling, and quality upgrades since 2019 include: roof, siding, windows, HVAC, H2O, flooring & paint throughout, cabinets, counters, bathrooms, driveway, stone in back yard and more! Thoughtful finishes and attention to workmanship, this exceptional bungalow is a must-see and won't last long....
Contact an agent
Home facts
- Year built:1953
- Listing ID #:5247027
- Added:1 day(s) ago
- Updated:September 23, 2026 at 08:41 PM
Rooms and interior
- Bedrooms:4
- Total bathrooms:2
- Full bathrooms:2
- Rooms Total:7
- Kitchen Description:Dishwasher, Disposal, Range, Refrigerator
- Basement:Yes
- Basement Description:Full, Partially Furnished
Heating and cooling
- Cooling:Central Air
- Heating:Forced Air, Gas
- Central air:Yes
Structure and exterior
- Roof:Asphalt, Fiberglass
- Year built:1953
- Lot area:0.09 Acres
- Architectural Style:Bungalow
- Construction Materials:Vinyl Siding, Wood Siding
- Exterior Features:Patio
- Levels:2 Stories, 2 Story
Utilities
- Water:Public
- Sewer:Public Sewer
Finances and disclosures
- Price:$254,000
- Tax amount:$3,189 (2025)
Features and amenities
- Appliances:Dishwasher, Disposal, Range, Refrigerator, Washer
- Laundry features:Dryer, Washer
- Amenities:Smoke Detectors
Parking
- Parking description:Detached, Drain, Driveway, Garage
- Garage:Yes
- Garage spaces:1

New listings near 30028 Elgin Road
- Open Sun, 11am to 12:30pmNew
 $190,000Active3 beds 2 baths
1829 Eldon Drive, Wickliffe, OH 44092
MLS# 5244115Listed by: HOMESMART REAL ESTATE MOMENTUM LLC - New
 $285,000Active4 beds 3 baths1,928 sq. ft.
1701 Maple Street, Wickliffe, OH 44092
MLS# 5244172Listed by: KELLER WILLIAMS GREATER CLEVELAND NORTHEAST  $269,900Pending3 beds 2 baths1,678 sq. ft.
1869 Empire Road, Wickliffe, OH 44092
MLS# 5244347Listed by: CENTURY 21 HOMESTAR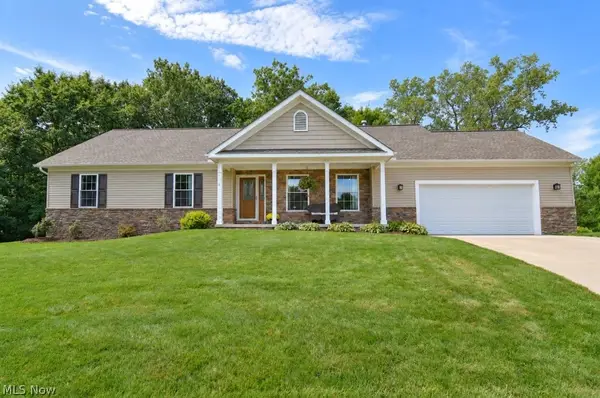 $325,000Pending3 beds 2 baths1,616 sq. ft.
2316 Green Ridge Drive, Wickliffe, OH 44092
MLS# 5241306Listed by: HOMESMART REAL ESTATE MOMENTUM LLC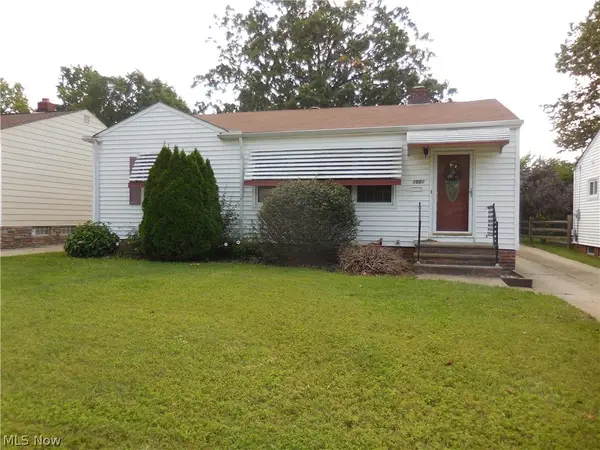 $185,000Active3 beds 2 baths1,060 sq. ft.
1554 Empire Road, Wickliffe, OH 44092
MLS# 5241833Listed by: KELLER WILLIAMS GREATER CLEVELAND NORTHEAST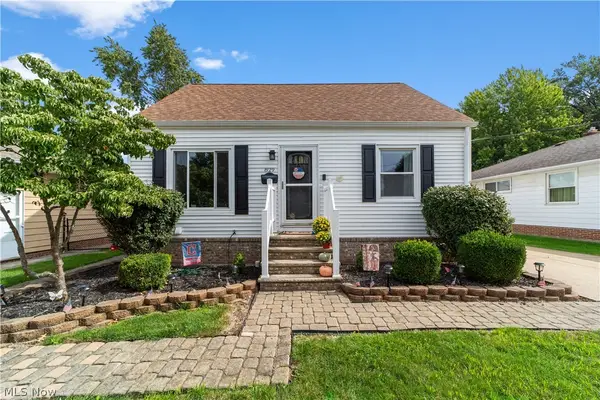 $210,000Pending3 beds 2 baths1,429 sq. ft.
829 Elmwood Avenue, Wickliffe, OH 44092
MLS# 5239563Listed by: RE/MAX CROSSROADS PROPERTIES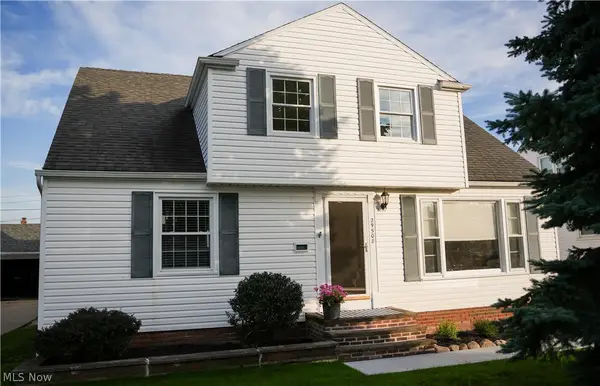 $279,900Active4 beds 3 baths2,202 sq. ft.
29508 Woodway Drive, Wickliffe, OH 44092
MLS# 5238120Listed by: HOMECOIN.COM $220,000Active2 beds 2 baths2,164 sq. ft.
29352 Waldensa Avenue, Wickliffe, OH 44092
MLS# 5241123Listed by: OPENDOOR BROKERAGE LLC $199,900Active5 beds 3 baths
1860 E 298th Street, Wickliffe, OH 44092
MLS# 5243503Listed by: KELLER WILLIAMS GREATER METROPOLITAN


Protect your home and budget from life's surprises with an Assurant Home Warranty, backed by a partner that supports you through every step of homeownership. Explore Plans.
© 2026 Better Homes and Gardens Real Estate LLC. An Anywhere Real Estate company. All rights reserved. Better Homes and Gardens® Real Estate is a registered trademark owned by Meredith Operations Corporation, licensed to Better Homes and Gardens Real Estate LLC and used with permission. Better Homes and Gardens Real Estate LLC fully supports the principles of the Fair Housing Act and the Equal Opportunity Act. Listing information is deemed reliable but is not guaranteed accurate.
Each office is independently owned and operated.
Any services or products provided by third parties are not provided by, affiliated with or related to Better Homes and Gardens Real Estate LLC, or its affiliated companies.