
30140 Regent Road, Wickliffe, OH 44092
Local realty services provided by:Better Homes and Gardens Real Estate Central
Listed by: lisa k sisko, shannon o'hara
Office: keller williams greater metropolitan
MLS#:5244792
Source:OH_NORMLS
Price summary
- Price:$185,000
- Price per sq. ft.:$99.14
About this home
Welcome home to this 3-bedroom, 2 full bath ranch on a LARGE corner lot! Home offers hardwood floors, a generous covered front porch and room to make it your own. The living room features a large picture window, natural wood trim and a wall of built-in shelving. The eat-in kitchen includes wood cabinetry, ample counter space and a stainless steel appliances. All three bedrooms feature hardwood floors. Fresh interior paint offers a starting point for your personal touches. A partially finished basement provides additional space for recreation, hobbies or storage and also has a full bath. Outside, the fenced backyard includes a deck with a pergola structure, garden beds and two storage sheds. An extra-deep, detached 2-car garage and wide driveway provide room for parking and storage. With established landscaping and so much usable outdoor space, this home has plenty to offer inside and out. New roof in 2019, new furnace and A/C in 2025. POS Compliant! Don't miss the opportunity to make this wonderful home your own!...
Contact an agent
Home facts
- Year built:1958
- Subdivision & Development:Bach Homes Inc Sub
- Listing ID #:5244792
- Added:1 day(s) ago
- Updated:September 25, 2026 at 08:42 PM
Rooms and interior
- Bedrooms:3
- Total bathrooms:2
- Full bathrooms:2
- Rooms Total:5
- Kitchen Description:Dishwasher, Range, Refrigerator
- Basement:Yes
- Basement Description:Full, Partially Furnished
- Living area:1,866 sq. ft.
Heating and cooling
- Cooling:Central Air
- Heating:Forced Air, Gas
- Central air:Yes
Structure and exterior
- Roof:Asphalt, Fiberglass
- Year built:1958
- Building area:1,866 sq. ft.
- Lot area:0.17 Acres
- Architectural Style:Ranch
- Construction Materials:Vinyl Siding
- Exterior Features:Deck, Porch
- Levels:1 Story, 1 Story
Utilities
- Water:Public
- Sewer:Public Sewer
Finances and disclosures
- Price:$185,000
- Price per sq. ft.:$99.14
- Tax amount:$3,825 (2025)
Features and amenities
- Appliances:Dishwasher, Range, Refrigerator
Parking
- Parking description:Detached, Driveway, Garage
- Garage:Yes
- Garage spaces:2

New listings near 30140 Regent Road
- New
 $179,900Active3 beds 1 baths1,048 sq. ft.
29808 Robert Street, Wickliffe, OH 44092
MLS# 5247664Listed by: EXP REALTY, LLC.  $350,000Pending3 beds 3 baths3,100 sq. ft.
1924 Ridgehurst Drive, Wickliffe, OH 44092
MLS# 5247613Listed by: PLATINUM REAL ESTATE- New
 $259,900Active3 beds 2 baths1,978 sq. ft.
29331 Armadale Avenue, Wickliffe, OH 44092
MLS# 5247295Listed by: BERKSHIRE HATHAWAY HOMESERVICES PROFESSIONAL REALTY - Open Sun, 11am to 12:30pmNew
 $190,000Active3 beds 2 baths1,390 sq. ft.
1829 Eldon Drive, Wickliffe, OH 44092
MLS# 5244115Listed by: HOMESMART REAL ESTATE MOMENTUM LLC - New
 $249,900Active4 beds 2 baths
30028 Elgin Road, Wickliffe, OH 44092
MLS# 5247027Listed by: MCDOWELL HOMES REAL ESTATE SERVICES  $285,000Active4 beds 3 baths1,928 sq. ft.
1701 Maple Street, Wickliffe, OH 44092
MLS# 5244172Listed by: KELLER WILLIAMS GREATER CLEVELAND NORTHEAST $269,900Pending3 beds 2 baths1,678 sq. ft.
1869 Empire Road, Wickliffe, OH 44092
MLS# 5244347Listed by: CENTURY 21 HOMESTAR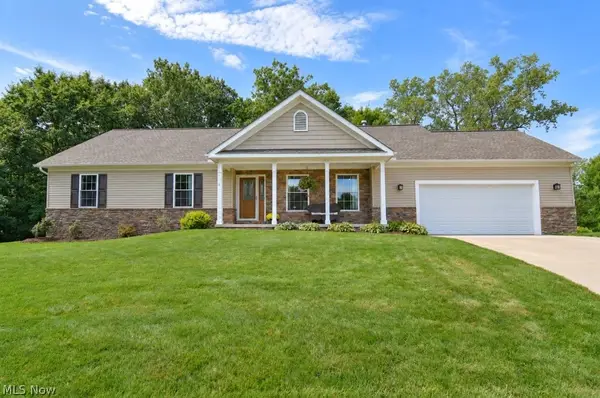 $325,000Pending3 beds 2 baths1,616 sq. ft.
2316 Green Ridge Drive, Wickliffe, OH 44092
MLS# 5241306Listed by: HOMESMART REAL ESTATE MOMENTUM LLC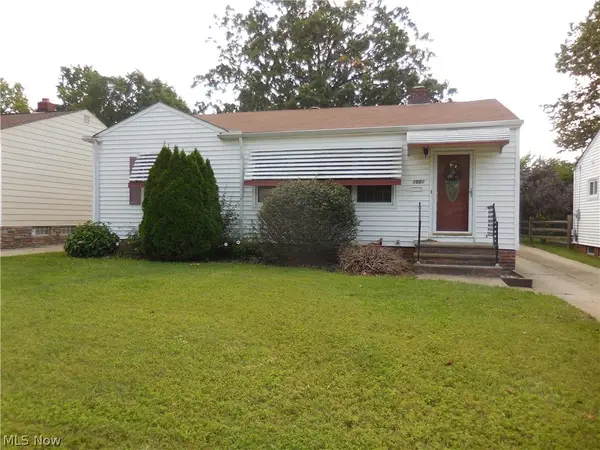 $185,000Active3 beds 2 baths1,060 sq. ft.
1554 Empire Road, Wickliffe, OH 44092
MLS# 5241833Listed by: KELLER WILLIAMS GREATER CLEVELAND NORTHEAST


Protect your home and budget from life's surprises with an Assurant Home Warranty, backed by a partner that supports you through every step of homeownership. Explore Plans.
© 2026 Better Homes and Gardens Real Estate LLC. An Anywhere Real Estate company. All rights reserved. Better Homes and Gardens® Real Estate is a registered trademark owned by Meredith Operations Corporation, licensed to Better Homes and Gardens Real Estate LLC and used with permission. Better Homes and Gardens Real Estate LLC fully supports the principles of the Fair Housing Act and the Equal Opportunity Act. Listing information is deemed reliable but is not guaranteed accurate.
Each office is independently owned and operated.
Any services or products provided by third parties are not provided by, affiliated with or related to Better Homes and Gardens Real Estate LLC, or its affiliated companies.