
3985 Wiers Road, Willard, OH 44890
Local realty services provided by:Better Homes and Gardens Real Estate Central
Listed by: jon k moll
Office: danhoff-donnamiller realty
MLS#:5212082
Source:OH_NORMLS
Price summary
- Price:$425,000
- Price per sq. ft.:$114.25
About this home
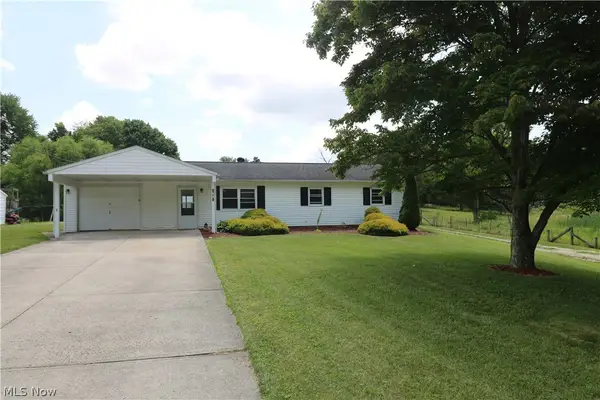
Exceptional brick ranch situated on .66 acres in the quiet community of Celeryville, Ohio! Offering nearly 3,000 sq. ft. of living space, this spacious 4-5 bedroom, 3 full bath home combines comfort, functionality, and room to grow. The huge modern kitchen features a double oven, gas range, abundant cabinetry, and plenty of space for entertaining. Enjoy both a large living room and an oversized family room with a cozy gas log fireplace, plus a separate dining room that could also serve as a home office. The expansive primary suite provides a private retreat, while three additional generously sized bedrooms are located on the main floor. The laundry is conveniently located just off the kitchen and offers cabinets for storage and room for sorting. The massive basement offers endless possibilities with a finished area featuring a wood-burning fireplace, a potential 5th bedroom, workshop space, and abundant storage or future living space. In the garage there in plenty of room for 2 vehicles plus your lawn equipment. Outside you'll find a wonderfully landscaped yard - complete with a fire pit. You will be hard pressed to find a home better built or cared for than this one. Peaceful country-style setting with the convenience of small-town living!...
Contact an agent
Home facts
- Year built:1972
- Listing ID #:5212082
- Added:50 day(s) ago
- Updated:July 09, 2026 at 08:06 AM
Rooms and interior
- Bedrooms:4
- Total bathrooms:3
- Full bathrooms:3
- Rooms Total:11
- Kitchen Description:Built In Oven, Cooktop, Dishwasher, Disposal, Refrigerator
- Basement:Yes
- Basement Description:Partially Furnished, Sump Pump
- Living area:3,720 sq. ft.
Heating and cooling
- Cooling:Central Air
- Heating:Forced Air, Gas
- Central air:Yes
Structure and exterior
- Roof:Asphalt, Fiberglass
- Year built:1972
- Building area:3,720 sq. ft.
- Lot area:0.66 Acres
- Architectural Style:Ranch
- Construction Materials:Brick
- Exterior Features:Patio
- Levels:1 Story, 1 Story
Utilities
- Water:Public
- Sewer:Private Sewer
Finances and disclosures
- Price:$425,000
- Price per sq. ft.:$114.25
- Tax amount:$4,264 (2025)
Features and amenities
- Appliances:Cooktop, Dishwasher, Disposal, Refrigerator, Washer
- Laundry features:Dryer, Washer
- Amenities:Partially Furnished
Parking
- Parking description:Attached, Garage
- Garage:Yes
- Garage spaces:2

New listings near 3985 Wiers Road
- New
 $205,000Active3 beds 1 baths
1881 Snyder Road, Willard, OH 44890
MLS# 5224278Listed by: RE/MAX QUALITY REALTY  $379,000Pending4 beds 3 baths2,670 sq. ft.
1034 Abby Lane, Willard, OH 44890
MLS# 5215607Listed by: KELLER WILLIAMS ELEVATE $119,900Pending3 beds 2 baths1,656 sq. ft.
4316 Pleasant Street, Willard, OH 44890
MLS# 5209778Listed by: KELLER WILLIAMS ELEVATE $154,500Active4 beds 2 baths
537 Dale Avenue, Willard, OH 44890
MLS# 5206474Listed by: DANHOFF-DONNAMILLER REALTY $549,900Active5 beds 3 baths3,286 sq. ft.
843 Wildwood Drive, Willard, OH 44890
MLS# 5199690Listed by: RE/MAX FIRST REALTY, LLC


Protect your home and budget from life's surprises with an Assurant Home Warranty, backed by a partner that supports you through every step of homeownership. Explore Plans.
© 2026 Better Homes and Gardens Real Estate LLC. An Anywhere Real Estate company. All rights reserved. Better Homes and Gardens® Real Estate is a registered trademark owned by Meredith Operations Corporation, licensed to Better Homes and Gardens Real Estate LLC and used with permission. Better Homes and Gardens Real Estate LLC fully supports the principles of the Fair Housing Act and the Equal Opportunity Act. Listing information is deemed reliable but is not guaranteed accurate.
Each office is independently owned and operated.
Any services or products provided by third parties are not provided by, affiliated with or related to Better Homes and Gardens Real Estate LLC, or its affiliated companies.