
730 S Myrtle Avenue, Willard, OH 44890
Local realty services provided by:Better Homes and Gardens Real Estate Central
Listed by: stephanie webb
Office: keller williams legacy group realty
MLS#:5248019
Source:OH_NORMLS
Price summary
- Price:$150,000
- Price per sq. ft.:$111.28
About this home
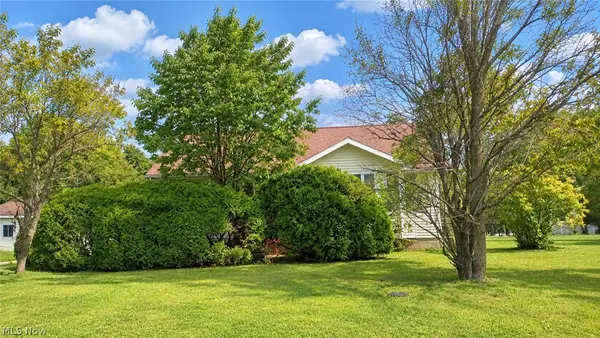
Bring your vision to 730 S Myrtle Ave in Willard! This mid-century modern, multi-level home offers a unique layout, solid bones, and plenty of potential for a buyer ready to make it their own. The main level features the kitchen and living area, with three bedrooms tucked upstairs, while the lower level provides access to the garage, basement, and laundry area.
While the interior is ready for updating, some of the big-ticket improvements are already in place. New roof including gutters, downspouts, eaves, fascia, and soffit, plus new windows, exterior doors, and screen doors—all completed within the past year. An additional garage out back provides bonus parking, workshop space, or extra storage.
Conveniently located near Willard City Schools and the park, you'll be close to the everyday activity and amenities of this small rural community. With its distinctive multi-level design, newer exterior improvements, and great potential, this home is ready for its next chapter!...
Contact an agent
Home facts
- Year built:1962
- Listing ID #:5248019
- Added:3 day(s) ago
- Updated:September 29, 2026 at 02:24 PM
Rooms and interior
- Bedrooms:3
- Total bathrooms:2
- Full bathrooms:2
- Rooms Total:5
- Kitchen Description:Dishwasher, Disposal, Range, Refrigerator
- Basement:Yes
- Basement Description:Full
- Living area:1,348 sq. ft.
Heating and cooling
- Cooling:Central Air
- Heating:Baseboard, Hot Water, Steam
- Central air:Yes
Structure and exterior
- Year built:1962
- Building area:1,348 sq. ft.
- Lot area:0.17 Acres
- Lot Features:Level
- Construction Materials:Aluminium Siding, Brick
- Exterior Features:Level
- Levels:2 Stories, 2 Story
Utilities
- Water:Public
- Sewer:Public Sewer
Finances and disclosures
- Price:$150,000
- Price per sq. ft.:$111.28
- Tax amount:$1,688 (2025)
Features and amenities
- Appliances:Dishwasher, Disposal, Range, Refrigerator, Water Softener
Parking
- Parking description:Attached, Garage
- Garage:Yes
- Garage spaces:3

New listings near 730 S Myrtle Avenue
 $100,000Pending3 beds 2 baths
648 Timothy Drive, Willard, OH 44890
MLS# 5248045Listed by: MCDOWELL HOMES REAL ESTATE SERVICES- New
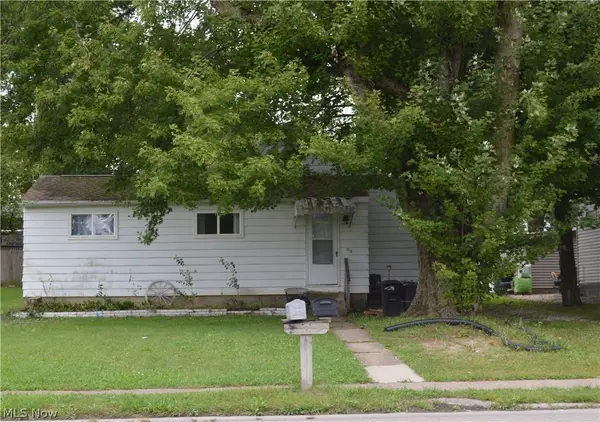 $120,000Active3 beds 1 baths2,304 sq. ft.
515 S Main Street, Willard, OH 44890
MLS# 5247528Listed by: RUSSELL REAL ESTATE SERVICES - New
 $249,000Active3 beds 2 baths1,386 sq. ft.
3802 State Route 598 S, Willard, OH 44890
MLS# 5244448Listed by: KELLER WILLIAMS LEGACY GROUP REALTY  $129,900Active4 beds 2 baths1,883 sq. ft.
24 S Main Street, Willard, OH 44890
MLS# 5242744Listed by: REAL OF OHIO $429,900Active5 beds 2 baths3,536 sq. ft.
3257 New State Road, Willard, OH 44890
MLS# 5237990Listed by: NORTH BAY REALTY, LLC.- Open Sat, 9 to 11am
 $524,900Active5 beds 3 baths3,286 sq. ft.
843 Wildwood Drive, Willard, OH 44890
MLS# 5239109Listed by: RE/MAX CROSSROADS PROPERTIES  $144,900Active3 beds 2 baths1,308 sq. ft.
810 Dale Avenue, Willard, OH 44890
MLS# 5239446Listed by: KELLER WILLIAMS ELEVATE $225,000Active3 beds 2 baths2,500 sq. ft.
222 E Howard Street, Willard, OH 44890
MLS# 5237840Listed by: KELLER WILLIAMS CAPITAL PARTNERS REALTY, LLC $230,000Pending3 beds 2 baths
2860 State Route 103 E, Willard, OH 44890
MLS# 5229247Listed by: RE/MAX QUALITY REALTY


Protect your home and budget from life's surprises with an Assurant Home Warranty, backed by a partner that supports you through every step of homeownership. Explore Plans.
© 2026 Better Homes and Gardens Real Estate LLC. An Anywhere Real Estate company. All rights reserved. Better Homes and Gardens® Real Estate is a registered trademark owned by Meredith Operations Corporation, licensed to Better Homes and Gardens Real Estate LLC and used with permission. Better Homes and Gardens Real Estate LLC fully supports the principles of the Fair Housing Act and the Equal Opportunity Act. Listing information is deemed reliable but is not guaranteed accurate.
Each office is independently owned and operated.
Any services or products provided by third parties are not provided by, affiliated with or related to Better Homes and Gardens Real Estate LLC, or its affiliated companies.