
2503 Parsons Drive, Willoughby Hills, OH 44094
Local realty services provided by:Better Homes and Gardens Real Estate Central
Listed by: nicholas j huscroft
Office: chosen real estate group
MLS#:5254804
Source:OH_NORMLS
Price summary
- Price:$779,000
- Price per sq. ft.:$155.8
About this home
Timeless Shaker-Style Colonial with Heated Pool, Sauna & Golf Course Views Classic character meets modern living in this beautifully updated 6-bedroom, 4.5-bath Shaker-style colonial. If you love the craftsmanship and charm of an older home but want every modern convenience, this one checks every box. It has been meticulously maintained and upgraded throughout, and it’s truly move-in ready. Inside, you’ll find real hardwood floors, elegant crown moldings, custom built-ins throughout, and three fireplaces that make every season feel cozy. The basement is built for entertaining, with a full wet bar, and the home also includes a dedicated fitness room, a sauna, and abundant storage. The outdoor space is the real showstopper. Relax or host friends on the expansive patio beside the heated in-ground sports pool, or enjoy the screened-in three-season sunroom with peaceful views of Manakiki Golf Course. Additional highlights include a heated 3-car garage and a whole-house generator for year-round peace of mind. All of this sits in a quiet, secluded neighborhood with easy highway access. Schedule your private showing today! Proof of funds required before showings. Principals and buyer’s agents only, no solicitation to list!...
Contact an agent
Home facts
- Year built:1910
- Subdivision & Development:Ss Parsons Sub 2
- Listing ID #:5254804
- Added:1 day(s) ago
- Updated:October 21, 2026 at 11:48 PM
Rooms and interior
- Bedrooms:6
- Total bathrooms:5
- Full bathrooms:4
- Half bathrooms:1
- Rooms Total:9
- Kitchen Description:Built In Oven, Cooktop, Dishwasher, Disposal, Freezer, Microwave, Range, Refrigerator
- Basement:Yes
- Basement Description:Finished, Full, Partially Furnished, Sump Pump, Walk Out Access
- Living area:5,000 sq. ft.
Heating and cooling
- Cooling:Attic Fan
- Heating:Fireplaces, Forced Air, Gas
Structure and exterior
- Roof:Asphalt, Fiberglass
- Year built:1910
- Building area:5,000 sq. ft.
- Lot area:1 Acres
- Lot Features:Level, Wooded/Treed
- Architectural Style:Colonial
- Construction Materials:Vinyl Siding
- Exterior Features:Level, Wooded
- Levels:2 Story
Utilities
- Water:Public
- Sewer:Public Sewer
Finances and disclosures
- Price:$779,000
- Price per sq. ft.:$155.8
- Tax amount:$7,379 (2025)
Features and amenities
- Appliances:Cooktop, Dishwasher, Disposal, Microwave, Range, Refrigerator, Washer
- Laundry features:Dryer, Washer
- Amenities:Smoke Detectors
- Pool features:In Ground
Parking
- Parking description:Attached, Garage, Paved, Private Parking
- Garage:Yes
- Garage spaces:3

New listings near 2503 Parsons Drive
- New
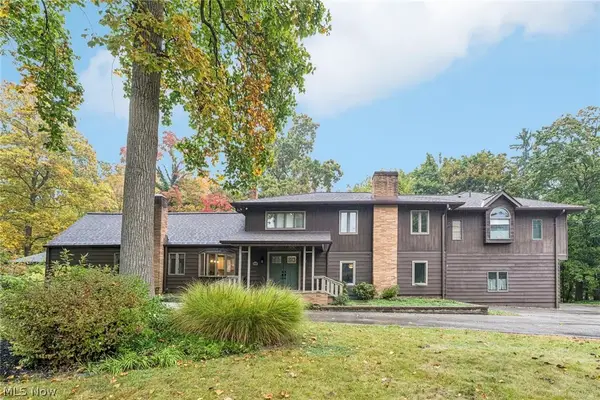 $575,000Active5 beds 4 baths3,591 sq. ft.
29437 Eddy Road, Willoughby Hills, OH 44092
MLS# 5252145Listed by: KELLER WILLIAMS LIVING - Open Sun, 12 to 2pmNew
 $289,000Active3 beds 2 baths
2918 Emerald Lakes Boulevard, Willoughby Hills, OH 44092
MLS# 5253830Listed by: CENTURY 21 HOMESTAR  $349,000Pending3 beds 2 baths
3010 Marcum Boulevard, Willoughby Hills, OH 44092
MLS# 5253752Listed by: BERKSHIRE HATHAWAY HOMESERVICES PROFESSIONAL REALTY- Open Sun, 12 to 2pmNew
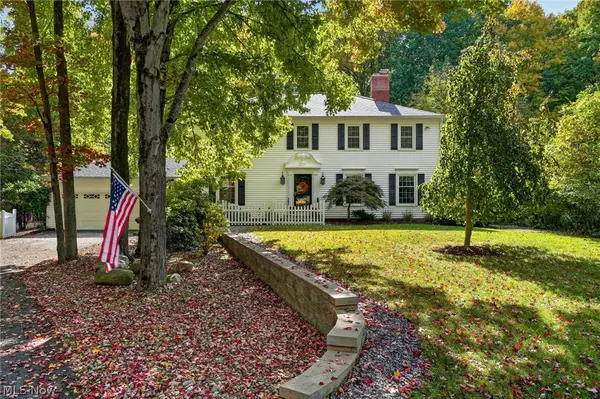 $685,000Active4 beds 3 baths3,760 sq. ft.
38158 Dodds Hill Drive, Willoughby Hills, OH 44094
MLS# 5253662Listed by: EXP REALTY, LLC.  $995,500Active3 beds 1 baths775 sq. ft.
2938 Som Center Road, Willoughby Hills, OH 44094
MLS# 5235520Listed by: EXP REALTY, LLC.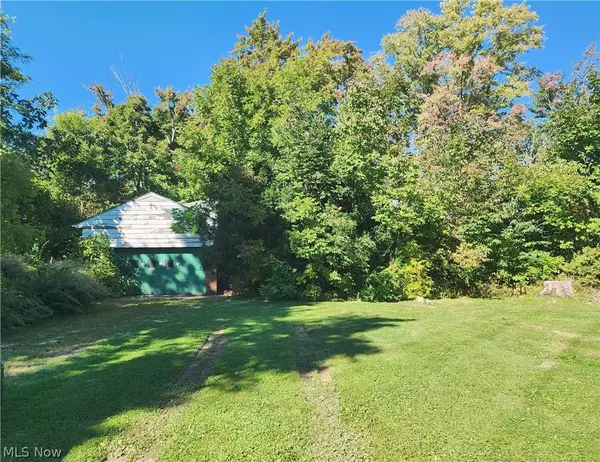 $130,000Pending3 beds 2 baths
34357 White Road, Willoughby Hills, OH 44092
MLS# 5247885Listed by: HOMESMART REAL ESTATE MOMENTUM LLC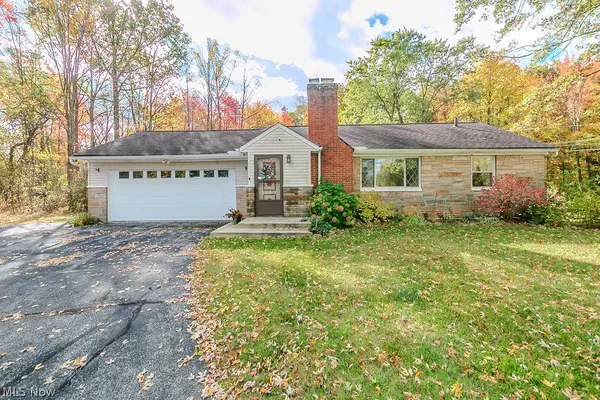 $349,900Activeundercontract2 beds 2 baths2,062 sq. ft.
36280 Eddy Road, Willoughby Hills, OH 44094
MLS# 5248960Listed by: HOMESMART REAL ESTATE MOMENTUM LLC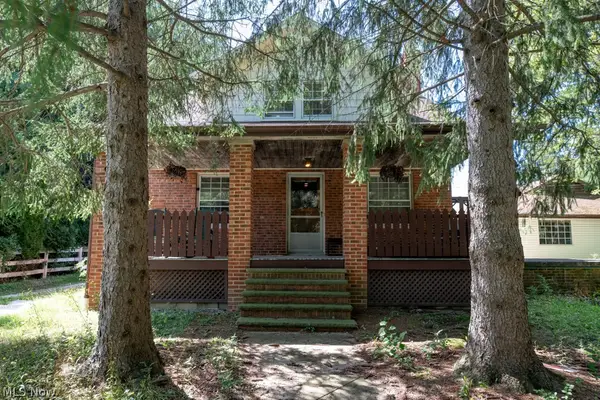 $475,000Active3 beds 3 baths2,032 sq. ft.
2864 Som Center Road, Willoughby Hills, OH 44094
MLS# 5241638Listed by: BERKSHIRE HATHAWAY HOMESERVICES PROFESSIONAL REALTY $389,900Pending3 beds 3 baths2,550 sq. ft.
29126 Chardon Road, Willoughby Hills, OH 44092
MLS# 5241315Listed by: EXP REALTY, LLC.


Protect your home and budget from life's surprises with an Assurant Home Warranty, backed by a partner that supports you through every step of homeownership. Explore Plans.
© 2026 Better Homes and Gardens Real Estate LLC. An Anywhere Real Estate company. All rights reserved. Better Homes and Gardens® Real Estate is a registered trademark owned by Meredith Operations Corporation, licensed to Better Homes and Gardens Real Estate LLC and used with permission. Better Homes and Gardens Real Estate LLC fully supports the principles of the Fair Housing Act and the Equal Opportunity Act. Listing information is deemed reliable but is not guaranteed accurate.
Each office is independently owned and operated.
Any services or products provided by third parties are not provided by, affiliated with or related to Better Homes and Gardens Real Estate LLC, or its affiliated companies.