
2531 Timberline Drive, Willoughby Hills, OH 44094
Local realty services provided by:Better Homes and Gardens Real Estate Central
2531 Timberline Drive,Willoughby Hills, OH 44094
$540,000
- 3 Beds
- 3 Baths
- - sq. ft.
- Single family
- Sold
Listed by: katie mcneill
Office: platinum real estate
MLS#:5212329
Source:OH_NORMLS
Sorry, we are unable to map this address
Price summary
- Price:$540,000
About this home
Beautifully renovated from top to bottom, this exceptional 3-bedroom, 2.5-bath ranch is tucked away in a serene, wooded setting offering privacy, tranquility, and modern luxury throughout. The open-concept design features a stunning gourmet kitchen with premium cabinetry, sleek countertops, stainless steel appliances, and seamless flow into the spacious living and dining areas—perfect for both everyday living and entertaining.
The owner’s suite serves as a private retreat with a spa-inspired bath showcasing designer fixtures and upscale finishes. Thoughtful updates and refined details can be found throughout the home, creating a warm yet sophisticated atmosphere.
To the studs all electric is new and all plumbing to the entire is new. Furnace newer and AC 2025. Roof is replaced in approx last 5 years.
Step outside to your own resort-style oasis featuring an expansive deck and patio overlooking the inviting in-ground pool, ideal for summer gatherings or peaceful relaxation. A charming chiminea adds warmth and ambiance for cozy evenings under the stars. Surrounded by mature trees and lush landscaping, this property offers the feeling of a private escape while remaining conveniently close to shopping, dining, and local amenities. To the studs all electric is new and all plumbing to the entire is new. Furnace newer and AC 2025. Roof is replaced in approx last 5 years.
A rare opportunity to enjoy turnkey living in a picturesque natural setting....
Contact an agent
Home facts
- Year built:1945
- Subdivision & Development:Timberline Sub
- Listing ID #:5212329
- Added:118 day(s) ago
- Updated:September 23, 2026 at 06:25 AM
Rooms and interior
- Bedrooms:3
- Total bathrooms:3
- Full bathrooms:2
- Half bathrooms:1
- Rooms Total:7
Heating and cooling
- Cooling:Central Air
- Heating:Forced Air
- Central air:Yes
Structure and exterior
- Roof:Asphalt
- Year built:1945
- Architectural Style:Ranch
- Construction Materials:Aluminium Siding, Stone
- Levels:1 Story
Utilities
- Water:Public
- Sewer:Septic Tank
Finances and disclosures
- Price:$540,000
- Tax amount:$9,217 (2025)
Features and amenities
- Pool features:In Ground
Parking
- Parking description:Attached, Garage, Paved
- Garage:Yes
- Garage spaces:2

New listings near 2531 Timberline Drive
 $750,000Pending4 beds 5 baths5,066 sq. ft.
33855 Rosewood Trail, Willoughby Hills, OH 44094
MLS# 5243830Listed by: PWG REAL ESTATE, LLC. $525,000Pending4 beds 3 baths1,930 sq. ft.
29451 Sayle Drive, Willoughby Hills, OH 44092
MLS# 5243921Listed by: MCDOWELL HOMES REAL ESTATE SERVICES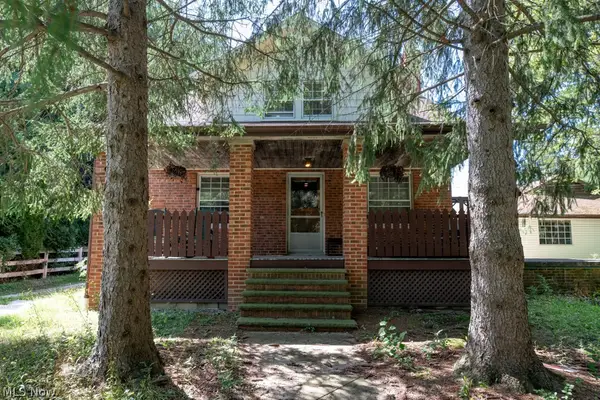 $475,000Active3 beds 3 baths2,032 sq. ft.
2864 Som Center Road, Willoughby Hills, OH 44094
MLS# 5241638Listed by: BERKSHIRE HATHAWAY HOMESERVICES PROFESSIONAL REALTY $389,900Pending3 beds 3 baths2,550 sq. ft.
29126 Chardon Road, Willoughby Hills, OH 44092
MLS# 5241315Listed by: EXP REALTY, LLC.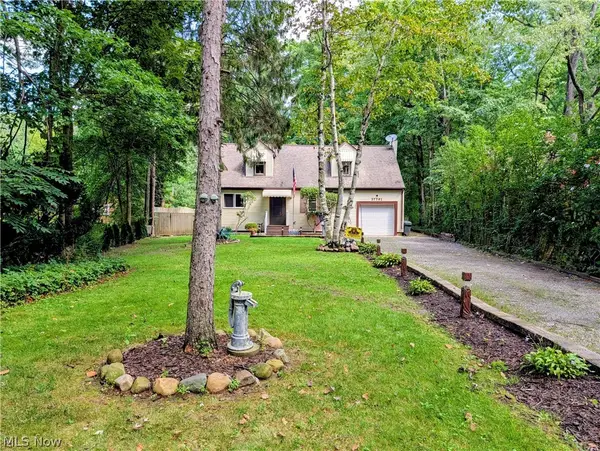 $379,900Active3 beds 2 baths1,716 sq. ft.
37761 Milann Drive, Willoughby Hills, OH 44094
MLS# 5240761Listed by: HOMESMART REAL ESTATE MOMENTUM LLC $499,900Pending3 beds 3 baths
37075 Skyline Drive, Willoughby Hills, OH 44094
MLS# 5235957Listed by: HOMESMART REAL ESTATE MOMENTUM LLC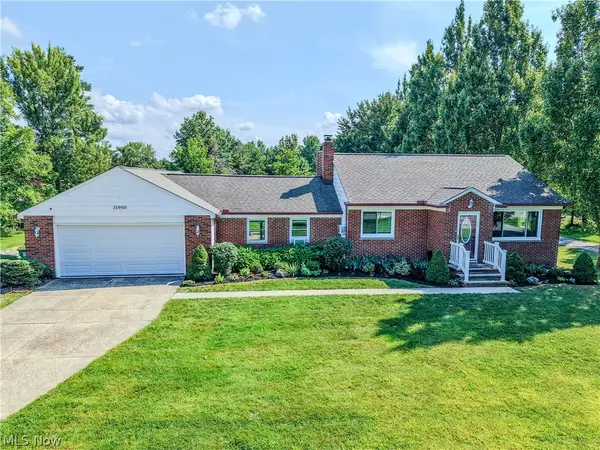 $385,000Active4 beds 2 baths1,944 sq. ft.
31950 Chardon Road, Willoughby Hills, OH 44094
MLS# 5238084Listed by: EXP REALTY, LLC.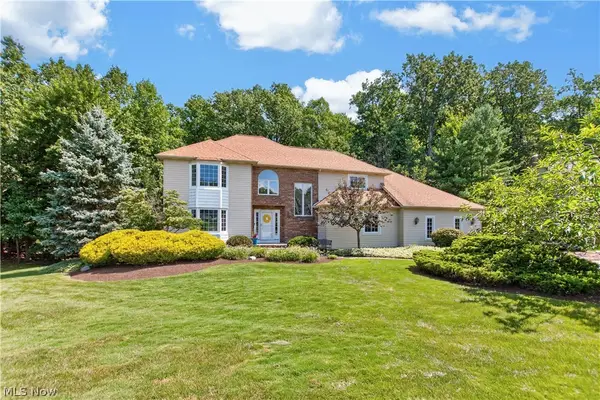 $599,500Pending4 beds 4 baths3,999 sq. ft.
2931 Canterbury Court, Willoughby Hills, OH 44094
MLS# 5236592Listed by: REDFIN REAL ESTATE CORPORATION $995,500Active3 beds 1 baths775 sq. ft.
2938 Som Center Road, Willoughby, OH 44094
MLS# 5235520Listed by: EXP REALTY, LLC. $230,000Active5 beds 2 baths2,158 sq. ft.
27304 White Road, Willoughby Hills, OH 44092
MLS# 5236850Listed by: HOMESMART REAL ESTATE MOMENTUM LLC


Protect your home and budget from life's surprises with an Assurant Home Warranty, backed by a partner that supports you through every step of homeownership. Explore Plans.
© 2026 Better Homes and Gardens Real Estate LLC. An Anywhere Real Estate company. All rights reserved. Better Homes and Gardens® Real Estate is a registered trademark owned by Meredith Operations Corporation, licensed to Better Homes and Gardens Real Estate LLC and used with permission. Better Homes and Gardens Real Estate LLC fully supports the principles of the Fair Housing Act and the Equal Opportunity Act. Listing information is deemed reliable but is not guaranteed accurate.
Each office is independently owned and operated.
Any services or products provided by third parties are not provided by, affiliated with or related to Better Homes and Gardens Real Estate LLC, or its affiliated companies.