
1299 Beech Street, Willoughby, OH 44094
Local realty services provided by:Better Homes and Gardens Real Estate Central
Upcoming open houses
- Sat, Sep 2611:00 am - 01:00 pm
Listed by: kate m kelly
Office: keller williams greater cleveland northeast
MLS#:5246604
Source:OH_NORMLS
Price summary
- Price:$215,000
- Price per sq. ft.:$183.76
About this home
Immaculate, updated & well maintained turn-key 2-3 bdrm ranch home in a quiet, convenient location on a dead end street near Lake Erie, Downtown Willoughby, freeways, shopping & more! Originally constructed as a 3 bedroom home, the primary bedroom could easily be converted to two bedrooms. 1.5 baths & 2.5 car heated & insulated garage w/ workshop & storage & both beautiful patio & fully fenced, landscaped backyard w/ loads of storage in two sheds! Be greeted by exceptional curb appeal w/ manicured lawn, trees & landscaping, real stone-accented elevation, Pella storm door, gorgeous new front door & solid concrete driveway. Fresh neutral interior paint & newer LVT, laminate & carpet flooring throughout can appeal to any decor style. The layout of the home flows seamlessly w/ inviting & open living & guest spaces & then private bedrooms & a full bath. Living room is expansive & comfortable w/ high-end carpet, oversized windows, a large amnt of natural light & Glo-Warm natural gas heater in the event the power goes out. Eat-in kitchen w/ updated countertops, cabinets w/ hardware, deep stainless steel sink, reverse osmosis water system w/ brand new filters & beautiful patio door. Practical & spacious utility room & mud room in one w/ washer/dryer, utility sink, mechanicals & storage are just off the kitchen w/ another convenient door to the rear of the home w/ blinds between the glass. Half bath tucked away off of utility room. Fully replaced & expanded high-end awning windows w/ custom cut blinds throughout the home are gorgeous & let an immense amount of light in. Owner has made choices for long term durability including shutters & exterior trim made from PVC piping. Attic w/ easy access pull down ladder & plywood flooring for loads of interior storage space. All appliances & hot tub/hot tub cover convey with the home. Roof 2021, Gate 2023, Garage door opener 2023, HWT 2015, Disposal 2017, Dishwasher 2016, Windows 2011. Seller offering home warranty for peace of mind!...
Contact an agent
Home facts
- Year built:1967
- Subdivision & Development:Willobee On The Lake 3
- Listing ID #:5246604
- Added:1 day(s) ago
- Updated:September 25, 2026 at 02:45 AM
Rooms and interior
- Bedrooms:2
- Total bathrooms:2
- Full bathrooms:1
- Half bathrooms:1
- Rooms Total:6
- Kitchen Description:Dishwasher, Disposal, Microwave, Range, Refrigerator
- Living area:1,170 sq. ft.
Heating and cooling
- Cooling:Central Air
- Heating:Forced Air
- Central air:Yes
Structure and exterior
- Roof:Asphalt
- Year built:1967
- Building area:1,170 sq. ft.
- Lot area:0.13 Acres
- Lot Features:Level
- Architectural Style:Ranch
- Construction Materials:Aluminium Siding, Stone
- Exterior Features:Level, Patio
- Foundation Description:Slab
- Levels:1 Story, 1 Story
Utilities
- Water:Public
- Sewer:Public Sewer
Finances and disclosures
- Price:$215,000
- Price per sq. ft.:$183.76
- Tax amount:$2,508 (2025)
Features and amenities
- Appliances:Dishwasher, Disposal, Microwave, Range, Refrigerator, Washer
- Laundry features:Dryer, Washer
- Amenities:Smoke Detectors
Parking
- Parking description:Detached, Driveway, Garage
- Garage:Yes
- Garage spaces:2.5

New listings near 1299 Beech Street
- New
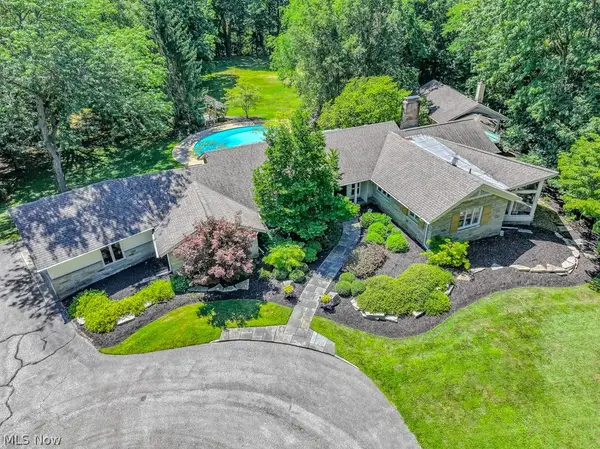 $1,699,000Active3 beds 5 baths4,553 sq. ft.
4774 Sherwin Road, Kirtland, OH 44094
MLS# 5231323Listed by: KELLER WILLIAMS GREATER METROPOLITAN - New
 $389,900Active3 beds 2 baths2,198 sq. ft.
2091 Farroni Drive, Willoughby, OH 44094
MLS# 5247400Listed by: CHOSEN REAL ESTATE GROUP - New
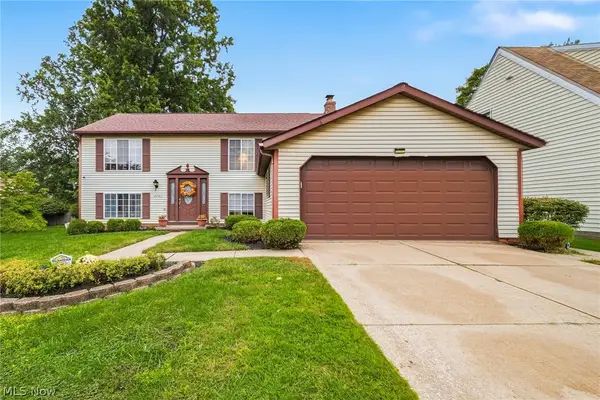 $339,900Active5 beds 2 baths2,546 sq. ft.
Address Withheld By Seller, Willoughby, OH 44094
MLS# 5247021Listed by: RE/MAX RESULTS - Open Sun, 11am to 12:30pmNew
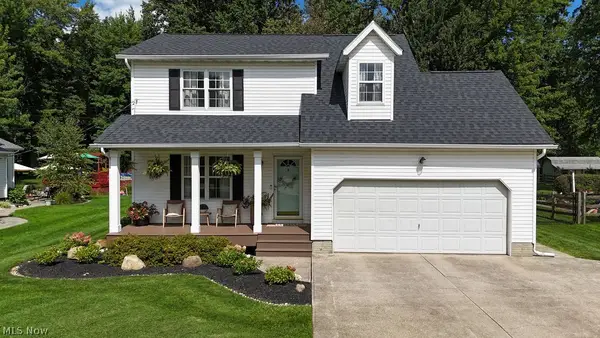 $350,000Active3 beds 3 baths1,763 sq. ft.
38615 Bell Road, Willoughby, OH 44094
MLS# 5246694Listed by: KELLER WILLIAMS GREATER CLEVELAND NORTHEAST  $194,000Pending3 beds 1 baths
652 Iroquois Trail, Willoughby, OH 44094
MLS# 5245523Listed by: PLATINUM REAL ESTATE- New
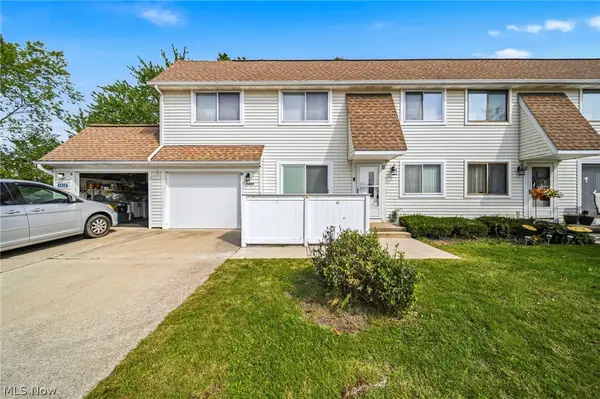 $225,000Active3 beds 2 baths1,396 sq. ft.
5428 Haven Court #A, Willoughby, OH 44094
MLS# 5242519Listed by: RE/MAX RESULTS - New
 $175,000Active2 beds 1 baths850 sq. ft.
38358 Poplar Drive, Willoughby, OH 44094
MLS# 5246157Listed by: PLATINUM REAL ESTATE  $385,000Pending4 beds 4 baths3,096 sq. ft.
38804 Congressional Lane, Willoughby, OH 44094
MLS# 5240129Listed by: PLATINUM REAL ESTATE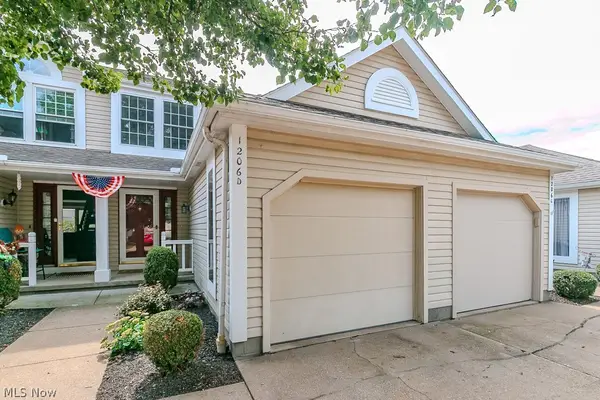 $174,900Pending2 beds 3 baths
1206 Brookline Place, Willoughby, OH 44094
MLS# 5245494Listed by: HOMESMART REAL ESTATE MOMENTUM LLC


Protect your home and budget from life's surprises with an Assurant Home Warranty, backed by a partner that supports you through every step of homeownership. Explore Plans.
© 2026 Better Homes and Gardens Real Estate LLC. An Anywhere Real Estate company. All rights reserved. Better Homes and Gardens® Real Estate is a registered trademark owned by Meredith Operations Corporation, licensed to Better Homes and Gardens Real Estate LLC and used with permission. Better Homes and Gardens Real Estate LLC fully supports the principles of the Fair Housing Act and the Equal Opportunity Act. Listing information is deemed reliable but is not guaranteed accurate.
Each office is independently owned and operated.
Any services or products provided by third parties are not provided by, affiliated with or related to Better Homes and Gardens Real Estate LLC, or its affiliated companies.