
38615 Bell Road, Willoughby, OH 44094
Local realty services provided by:Better Homes and Gardens Real Estate Central
Upcoming open houses
- Sun, Sep 2711:00 am - 12:30 pm
Listed by: claire jazbec
Office: keller williams greater cleveland northeast
MLS#:5246694
Source:OH_NORMLS
Price summary
- Price:$350,000
- Price per sq. ft.:$198.53
About this home
This beautifully updated 3-bedroom, 2.5-bath Colonial is situated on a desirable Willoughby street on a full acre and is built for entertaining! Inside, the light and bright living room flows seamlessly into the spacious eat-in kitchen featuring ample cabinetry and a large pantry. A convenient main-floor laundry/mudroom and updated half bath complete this level. The sellers also have LVP flooring intended for the main floor that will be included for the next owner. Upstairs are three renovated bedrooms and two full baths. The spacious primary suite features dual closets, including a large walk-in, along with a beautifully renovated en-suite bath showcasing a tiled walk-in shower, quartz countertops and modern fixtures. Two additional generously sized bedrooms share a full bath.The finished basement is a true standout and the perfect space for movie nights, game days and entertaining. Set up as a movie room and complete with a bar, this space adds even more room to gather. An additional unfinished area provides plenty of storage and houses the mechanicals. Outside is where this property really shines! The fenced rear yard was designed for entertaining family and friends, featuring a large outdoor bar and kitchen area, covered gathering area and expansive stamped concrete patio. A permanent gas line for a fire pit makes it easy to enjoy summer evenings outdoors. Beyond the fenced portion of the yard is a large wooded area, providing a beautiful natural backdrop and added privacy. With an acre of property, beautifully renovated spaces and an incredible backyard setup, this Willoughby Colonial offers so much to enjoy. Schedule your private showing today!...
Contact an agent
Home facts
- Year built:1996
- Subdivision & Development:Devito
- Listing ID #:5246694
- Added:1 day(s) ago
- Updated:September 22, 2026 at 05:45 PM
Rooms and interior
- Bedrooms:3
- Total bathrooms:3
- Full bathrooms:2
- Half bathrooms:1
- Rooms Total:6
- Kitchen Description:Dishwasher, Disposal, Microwave, Range, Refrigerator
- Basement:Yes
- Basement Description:Full, Partially Furnished, Sump Pump
- Living area:1,763 sq. ft.
Heating and cooling
- Cooling:Central Air
- Heating:Forced Air, Gas
- Central air:Yes
Structure and exterior
- Roof:Asphalt, Fiberglass, Shingle
- Year built:1996
- Building area:1,763 sq. ft.
- Lot area:1 Acres
- Lot Features:Wooded/Treed
- Architectural Style:Colonial
- Construction Materials:Vinyl Siding
- Exterior Features:Patio, Wooded
- Levels:2 Story
Utilities
- Water:Public
- Sewer:Public Sewer
Finances and disclosures
- Price:$350,000
- Price per sq. ft.:$198.53
- Tax amount:$4,567 (2025)
Features and amenities
- Appliances:Dishwasher, Disposal, Microwave, Range, Refrigerator
- Amenities:Smoke Detectors
- Pool features:Community
Parking
- Parking description:Attached, Garage, Paved
- Garage:Yes
- Garage spaces:2

New listings near 38615 Bell Road
- New
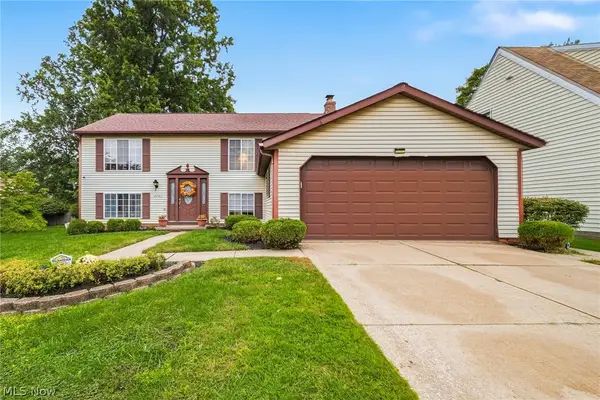 $339,900Active5 beds 2 baths2,546 sq. ft.
Address Withheld By Seller, Willoughby, OH 44094
MLS# 5247021Listed by: RE/MAX RESULTS  $194,000Pending3 beds 1 baths
652 Iroquois Trail, Willoughby, OH 44094
MLS# 5245523Listed by: PLATINUM REAL ESTATE- New
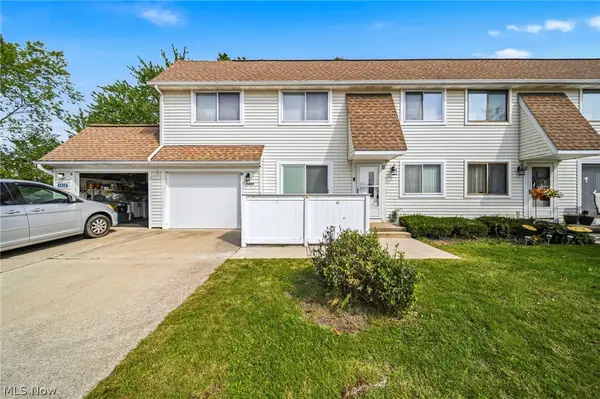 $225,000Active3 beds 2 baths1,396 sq. ft.
5428 Haven Court #A, Willoughby, OH 44094
MLS# 5242519Listed by: RE/MAX RESULTS - New
 $175,000Active2 beds 1 baths850 sq. ft.
38358 Poplar Drive, Willoughby, OH 44094
MLS# 5246157Listed by: PLATINUM REAL ESTATE  $385,000Pending4 beds 4 baths3,096 sq. ft.
38804 Congressional Lane, Willoughby, OH 44094
MLS# 5240129Listed by: PLATINUM REAL ESTATE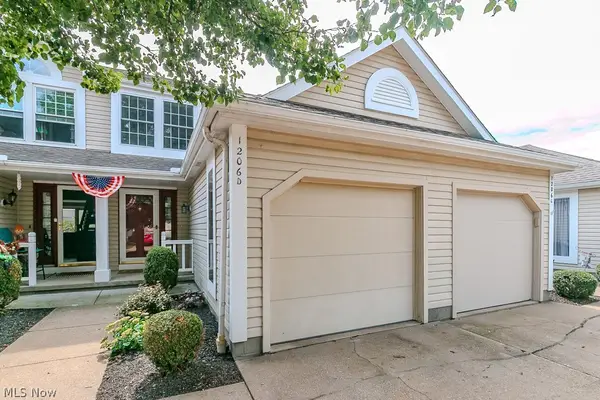 $174,900Pending2 beds 3 baths
1206 Brookline Place, Willoughby, OH 44094
MLS# 5245494Listed by: HOMESMART REAL ESTATE MOMENTUM LLC- New
 $275,000Active3 beds 2 baths1,490 sq. ft.
38233 Parkway Boulevard, Willoughby, OH 44094
MLS# 5244387Listed by: KELLER WILLIAMS GREATER CLEVELAND NORTHEAST  $300,000Pending3 beds 3 baths1,736 sq. ft.
5925 Halle Farm Drive, Willoughby, OH 44094
MLS# 5244409Listed by: HOMESMART REAL ESTATE MOMENTUM LLC $199,900Pending3 beds 1 baths1,064 sq. ft.
1019 Elmwood Drive, Willoughby, OH 44094
MLS# 5240556Listed by: KELLER WILLIAMS LIVING


Protect your home and budget from life's surprises with an Assurant Home Warranty, backed by a partner that supports you through every step of homeownership. Explore Plans.
© 2026 Better Homes and Gardens Real Estate LLC. An Anywhere Real Estate company. All rights reserved. Better Homes and Gardens® Real Estate is a registered trademark owned by Meredith Operations Corporation, licensed to Better Homes and Gardens Real Estate LLC and used with permission. Better Homes and Gardens Real Estate LLC fully supports the principles of the Fair Housing Act and the Equal Opportunity Act. Listing information is deemed reliable but is not guaranteed accurate.
Each office is independently owned and operated.
Any services or products provided by third parties are not provided by, affiliated with or related to Better Homes and Gardens Real Estate LLC, or its affiliated companies.