
38772 Congressional Lane, Willoughby, OH 44094
Local realty services provided by:Better Homes and Gardens Real Estate Central
38772 Congressional Lane,Willoughby, OH 44094
$385,000
- 5 Beds
- 4 Baths
- 2,711 sq. ft.
- Single family
- Active
Listed by: terry young
Office: keller williams greater metropolitan
MLS#:5246851
Source:OH_NORMLS
Price summary
- Price:$385,000
- Price per sq. ft.:$142.01
- Monthly HOA dues:$80
About this home
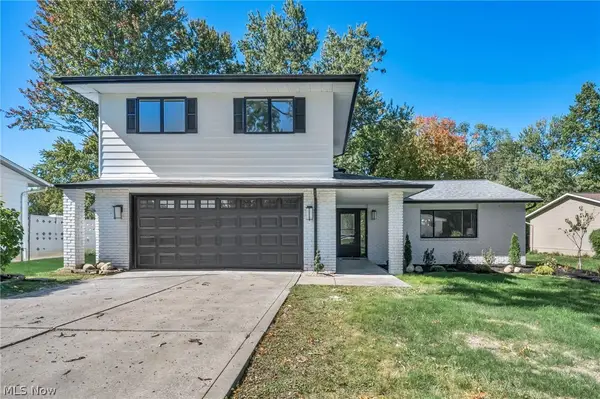
Nestled in Willoughby, 38772 Congressional Ln is a spacious, colonial backing up to the 9th hole on Lost Nation Golf Course. The front door opens into a welcoming foyer that flows into the formal dining room, while a half bath just off the foyer adds everyday convenience. Straight back, the open-plan living room and kitchen anchor the main level, creating a comfortable space for both everyday living and entertaining. The living room features a gas burning fireplace, accent wall, and plenty of natural light, offering a warm and inviting place to gather or unwind.
In the kitchen, a metallic tile backsplash, quartz counters, two-tone cabinets, and stainless steel appliances come together with an eat-in area offering sliding door access to the back. A walk-in room, currently used as a pantry, by the door to the attached, heated garage completes the main floor and provides convenient storage for everyday essentials.
Upstairs are four bedrooms, including the primary suite with a vaulted ceiling, generous walk-in closet, and ensuite full bath with a tiled step-in shower, double vanity, and laundry for added convenience within the suite. A second full bath completes the second floor.
The basement adds even more flexibility with a finished rec room, a third full bath, and bonus room currently set up as a bedroom. There is also an unfinished utility room, offering additional storage.
Outside, a stamped concrete patio provides a comfortable spot for outdoor dining or relaxing while taking in views of the golf course beyond. With its inviting living spaces and views of Lost Nation Golf Course, this home offers a comfortable setting for everyday living and entertaining....
Contact an agent
Home facts
- Year built:2008
- Subdivision & Development:Willougghby Crossing Condo
- Listing ID #:5246851
- Added:1 day(s) ago
- Updated:October 07, 2026 at 09:41 PM
Rooms and interior
- Bedrooms:5
- Total bathrooms:4
- Full bathrooms:3
- Half bathrooms:1
- Rooms Total:8
- Kitchen Description:Dishwasher, Microwave, Range, Refrigerator
- Basement:Yes
- Basement Description:Partially Furnished
- Living area:2,711 sq. ft.
Heating and cooling
- Cooling:Central Air
- Heating:Forced Air, Gas
- Central air:Yes
Structure and exterior
- Roof:Asphalt, Shingle
- Year built:2008
- Building area:2,711 sq. ft.
- Lot area:0.03 Acres
- Architectural Style:Colonial
- Construction Materials:Vinyl Siding
- Levels:2 Stories, 2 Story
Utilities
- Water:Public
- Sewer:Public Sewer
Finances and disclosures
- Price:$385,000
- Price per sq. ft.:$142.01
- Tax amount:$5,288 (2025)
Features and amenities
- Appliances:Dishwasher, Microwave, Range, Refrigerator, Washer
- Laundry features:Dryer, Washer
Parking
- Parking description:Attached, Garage
- Garage:Yes
- Garage spaces:2

New listings near 38772 Congressional Lane
- New
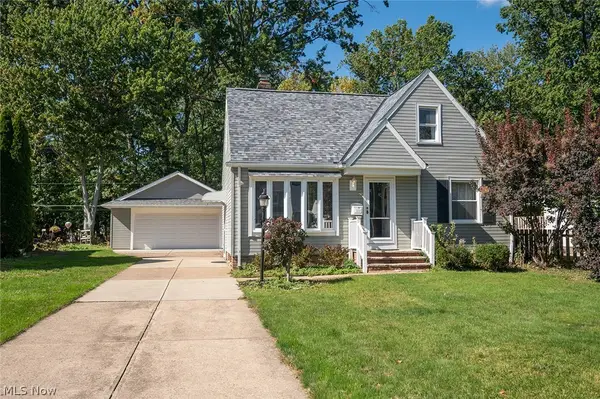 $284,900Active3 beds 2 baths1,326 sq. ft.
5252 Karen Isle Drive, Willoughby, OH 44094
MLS# 5250762Listed by: PLATINUM REAL ESTATE - Open Thu, 6 to 7pmNew
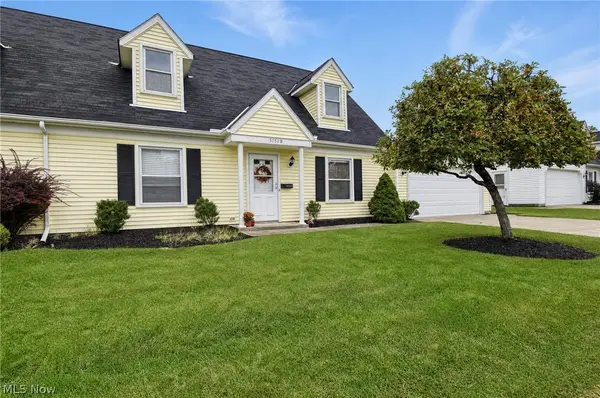 $220,000Active2 beds 2 baths1,376 sq. ft.
5151 Liberty Lane #B, Willoughby, OH 44094
MLS# 5251108Listed by: HOMESMART REAL ESTATE MOMENTUM LLC - New
 $125,000Active1 beds 1 baths1,043 sq. ft.
1263 Lost Nation Road, Willoughby, OH 44094
MLS# 5250837Listed by: HOMESMART REAL ESTATE MOMENTUM LLC - Open Sat, 12 to 2pmNew
 $179,900Active2 beds 2 baths1,020 sq. ft.
1210 Brookline Place #A, Willoughby, OH 44094
MLS# 5250628Listed by: BERKSHIRE HATHAWAY HOMESERVICES PROFESSIONAL REALTY - New
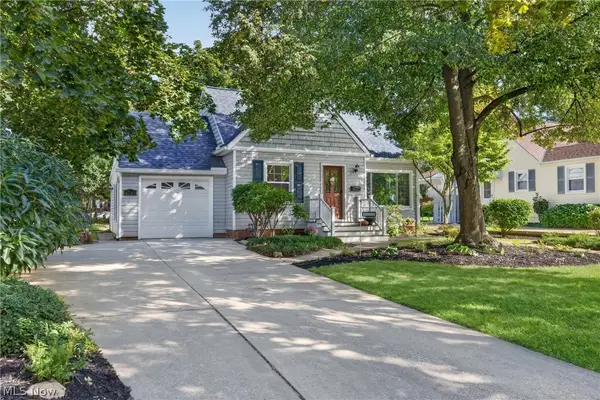 $350,000Active3 beds 3 baths1,843 sq. ft.
4769 Willoughcroft Road, Willoughby, OH 44094
MLS# 5249165Listed by: PLATINUM REAL ESTATE - New
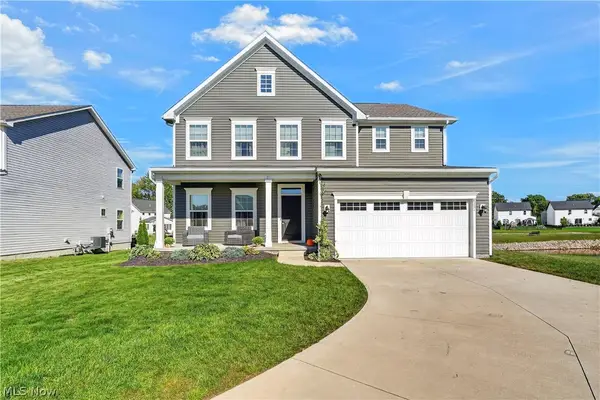 $519,900Active5 beds 5 baths4,000 sq. ft.
8331 Brodie Boulevard, Mentor, OH 44060
MLS# 5249839Listed by: KELLER WILLIAMS GREATER CLEVELAND NORTHEAST - New
 $289,900Active3 beds 2 baths1,384 sq. ft.
5646 Vista Circle, Willoughby, OH 44094
MLS# 5249627Listed by: KELLER WILLIAMS GREATER CLEVELAND NORTHEAST - New
 $429,900Active4 beds 3 baths2,122 sq. ft.
5626 Seneca Place, Willoughby, OH 44094
MLS# 5248822Listed by: RED 1 REALTY, LLC  $233,000Active3 beds 3 baths1,170 sq. ft.
37620 Sturbridge Lane, Willoughby, OH 44094
MLS# 5248040Listed by: KELLER WILLIAMS LIVING


Protect your home and budget from life's surprises with an Assurant Home Warranty, backed by a partner that supports you through every step of homeownership. Explore Plans.
© 2026 Better Homes and Gardens Real Estate LLC. An Anywhere Real Estate company. All rights reserved. Better Homes and Gardens® Real Estate is a registered trademark owned by Meredith Operations Corporation, licensed to Better Homes and Gardens Real Estate LLC and used with permission. Better Homes and Gardens Real Estate LLC fully supports the principles of the Fair Housing Act and the Equal Opportunity Act. Listing information is deemed reliable but is not guaranteed accurate.
Each office is independently owned and operated.
Any services or products provided by third parties are not provided by, affiliated with or related to Better Homes and Gardens Real Estate LLC, or its affiliated companies.