
4276 Grove Avenue, Willoughby, OH 44094
Local realty services provided by:Better Homes and Gardens Real Estate Central
Upcoming open houses
- Sun, Oct 1112:00 pm - 02:00 pm
Listed by: kim lewis, andrew lembach
Office: home equity realty group
MLS#:5251475
Source:OH_NORMLS
Price summary
- Price:$299,000
- Price per sq. ft.:$149.65
About this home
This beautifully renovated 4-bedroom, 2-full-bath home offers modern updates, comfortable living spaces, and plenty of room to entertain. The remodeled kitchen features quartz countertops, Shaker cabinets, a center island, and all-new appliances. The main floor includes two bedrooms and a completely renovated full bathroom, while the second floor offers two additional bedrooms with beautifully refinished hardwood floors. The home features all-new windows that bring in abundant natural light and provide peace of mind.
The basement adds space for relaxing and entertaining, featuring a bar area with quartz countertops, cabinetry, a sink, and a remote-controlled, ventless electric fireplace. A new washer and dryer and an additional full bathroom complete the lower level.
Outside, the tree-lined backyard offers a peaceful retreat with multiple areas to enjoy. A paver patio just off the kitchen is perfect for outdoor dining, while a deck attached to the garage provides another inviting space to relax or entertain.
Conveniently located just minutes from Historic Downtown Willoughby, you'll enjoy easy access to local restaurants, shopping, nightlife, and community events. With extensive updates, flexible living spaces, and a great location, this move-in-ready home is ready for its next owner. Schedule your showing today!...
Contact an agent
Home facts
- Year built:1955
- Subdivision & Development:Orchard Park Allotment
- Listing ID #:5251475
- Added:1 day(s) ago
- Updated:October 08, 2026 at 09:40 PM
Rooms and interior
- Bedrooms:4
- Total bathrooms:2
- Full bathrooms:2
- Rooms Total:7
- Kitchen Description:Dishwasher, Microwave, Range, Refrigerator
- Basement:Yes
- Basement Description:Full, Partially Furnished
- Living area:1,998 sq. ft.
Heating and cooling
- Cooling:Central Air
- Heating:Forced Air, Gas
- Central air:Yes
Structure and exterior
- Roof:Asphalt, Fiberglass
- Year built:1955
- Building area:1,998 sq. ft.
- Lot area:0.22 Acres
- Lot Features:Wooded/Treed
- Construction Materials:Aluminium Siding
- Exterior Features:Deck, Patio, Porch, Wooded
- Levels:2 Story
Utilities
- Water:Public
- Sewer:Public Sewer
Finances and disclosures
- Price:$299,000
- Price per sq. ft.:$149.65
- Tax amount:$4,267 (2025)
Features and amenities
- Appliances:Dishwasher, Microwave, Range, Refrigerator, Washer
- Laundry features:Dryer, Washer
Parking
- Parking description:Detached, Garage
- Garage:Yes
- Garage spaces:2

New listings near 4276 Grove Avenue
- New
 $219,900Active2 beds 3 baths1,500 sq. ft.
1202 Pinecrest Place #A, Willoughby, OH 44094
MLS# 5251628Listed by: OHIO BROKER DIRECT - New
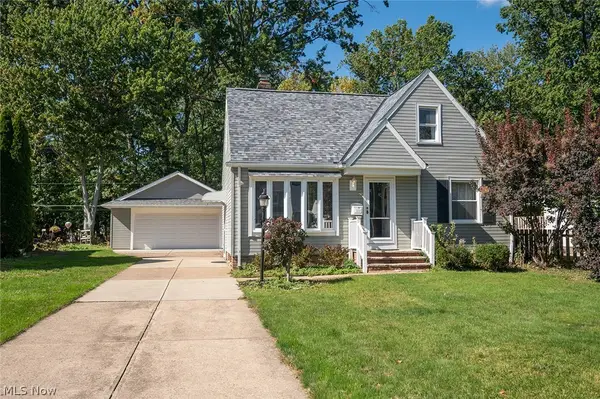 $284,900Active3 beds 2 baths1,326 sq. ft.
5252 Karen Isle Drive, Willoughby, OH 44094
MLS# 5250762Listed by: PLATINUM REAL ESTATE - Open Sat, 11:30am to 1pmNew
 $349,900Active3 beds 3 baths2,340 sq. ft.
34566 Ethan Way, Willoughby, OH 44094
MLS# 5250711Listed by: KELLER WILLIAMS GREATER METROPOLITAN - New
 $149,900Active3 beds 2 baths1,596 sq. ft.
5484 Wildwood Court #B, Willoughby, OH 44094
MLS# 5250974Listed by: KELLER WILLIAMS GREATER CLEVELAND NORTHEAST - New
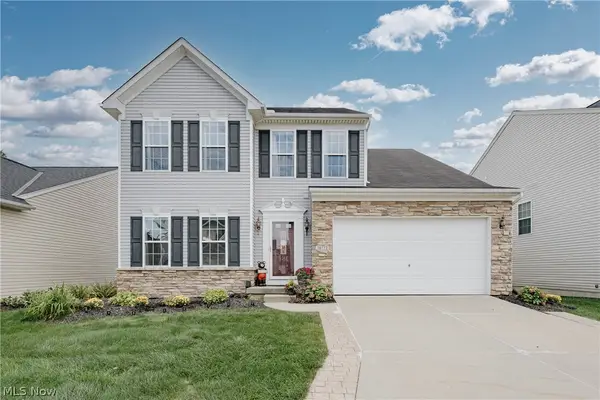 $385,000Active5 beds 4 baths2,711 sq. ft.
38772 Congressional Lane, Willoughby, OH 44094
MLS# 5246851Listed by: KELLER WILLIAMS GREATER METROPOLITAN - Open Sat, 10am to 12pmNew
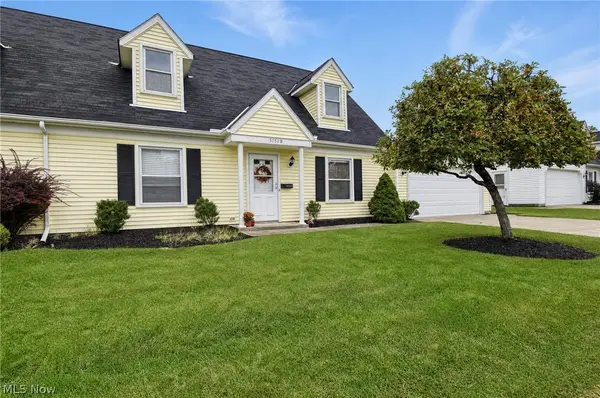 $220,000Active2 beds 2 baths1,376 sq. ft.
5151 Liberty Lane #B, Willoughby, OH 44094
MLS# 5251108Listed by: HOMESMART REAL ESTATE MOMENTUM LLC - New
 $125,000Active1 beds 1 baths1,043 sq. ft.
1263 Lost Nation Road, Willoughby, OH 44094
MLS# 5250837Listed by: HOMESMART REAL ESTATE MOMENTUM LLC - Open Sat, 12 to 2pmNew
 $179,900Active2 beds 2 baths1,020 sq. ft.
1210 Brookline Place #A, Willoughby, OH 44094
MLS# 5250628Listed by: BERKSHIRE HATHAWAY HOMESERVICES PROFESSIONAL REALTY 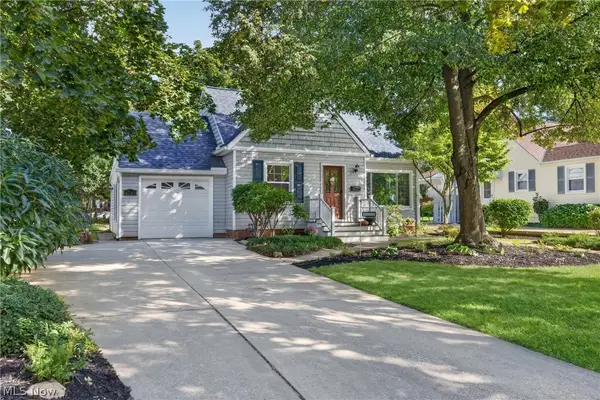 $350,000Pending3 beds 3 baths1,843 sq. ft.
4769 Willoughcroft Road, Willoughby, OH 44094
MLS# 5249165Listed by: PLATINUM REAL ESTATE


Protect your home and budget from life's surprises with an Assurant Home Warranty, backed by a partner that supports you through every step of homeownership. Explore Plans.
© 2026 Better Homes and Gardens Real Estate LLC. An Anywhere Real Estate company. All rights reserved. Better Homes and Gardens® Real Estate is a registered trademark owned by Meredith Operations Corporation, licensed to Better Homes and Gardens Real Estate LLC and used with permission. Better Homes and Gardens Real Estate LLC fully supports the principles of the Fair Housing Act and the Equal Opportunity Act. Listing information is deemed reliable but is not guaranteed accurate.
Each office is independently owned and operated.
Any services or products provided by third parties are not provided by, affiliated with or related to Better Homes and Gardens Real Estate LLC, or its affiliated companies.