
257 Private Road 3956, Willow Wood, OH 45696
Local realty services provided by:Better Homes and Gardens Real Estate Central
257 Private Road 3956,Willow Wood, OH 45696
$239,000
- 2 Beds
- 3 Baths
- 2,185 sq. ft.
- Single family
- Active
Listed by: chris gillispie
Office: old colony realtors huntington
MLS#:184355
Source:WV_HBR
Price summary
- Price:$239,000
- Price per sq. ft.:$109.38
About this home
Lake Forest Living at Its Finest! Welcome home to this beautiful nearly 2,200 sq. ft. retreat tucked away in the desirable gated community of Lake Forest – Willow Wood, Ohio. Surrounded by mature trees and abundant wildlife, this home offers the perfect blend of comfort, privacy, and outdoor adventure. Step inside to a warm and inviting living space highlighted by a stunning floor-to-ceiling stone gas fireplace—the perfect centerpiece for cozy evenings with family and friends. The main level features 2 Spacious Bedrooms, 2 Full Bathrooms, Beautiful stone gas fireplace, Expansive covered wraparound porch for relaxing or entertaining. The lower level offers incredible flexibility with, Large gathering/family room, Full bathroom and an Attached garage with ample storage. Located in the private, gated Lake Forest community, you'll enjoy a lifestyle filled with boating, fishing, kayaking, swimming, hiking, playgrounds, and peaceful wooded surroundings. Whether you're searching for a full-time residence or the perfect weekend escape, this property delivers the best of lake community living with nearly 2,200 square feet of comfortable space to enjoy. Don't miss your opportunity to own this peaceful retreat—schedule your private showing today and discover why Lake Forest is one of Ohio's hidden gems!...
Contact an agent
Home facts
- Year built:2002
- Listing ID #:184355
- Added:13 day(s) ago
- Updated:July 23, 2026 at 08:40 PM
Rooms and interior
- Bedrooms:2
- Total bathrooms:3
- Full bathrooms:3
- Flooring:Laminate, Vinyl
- Dining Description:On Level 1
- Bathrooms Description:Private Bath
- Kitchen Description:Dishwasher, Microwave, On Level 1, Range/Oven, Refrigerator
- Bedroom Description:Walk-in-Closet
- Basement Description:Basement, Exterior Access, Full, Garage Access, Interior Access, Partially Finished, Walk-Out
- Living area:2,185 sq. ft.
Heating and cooling
- Cooling:Central Air
- Heating:Central Gas
Structure and exterior
- Year built:2002
- Building area:2,185 sq. ft.
- Lot area:0.58 Acres
- Lot Features:Combo, Common Area(s), Corner
- Architectural Style:Raised Ranch
- Construction Materials:Wood
- Exterior Features:Deck, Outside Lighting
Schools
- High school:Symmes Valley
- Middle school:Symmes Valley
- Elementary school:Symmes Valley
Utilities
- Water:Public Water
- Sewer:Aeration System
Finances and disclosures
- Price:$239,000
- Price per sq. ft.:$109.38
Features and amenities
- Appliances:Microwave, Refrigerator
- Laundry features:Laundry/Utility, Washer/Dryer Connection
- Amenities:Insulated Windows, Outside Lighting, Workshop
Parking
- Parking description:1 Car Parking, 3 or More Car Parking, Attached Garage, Off-Street Parking
New listings near 257 Private Road 3956
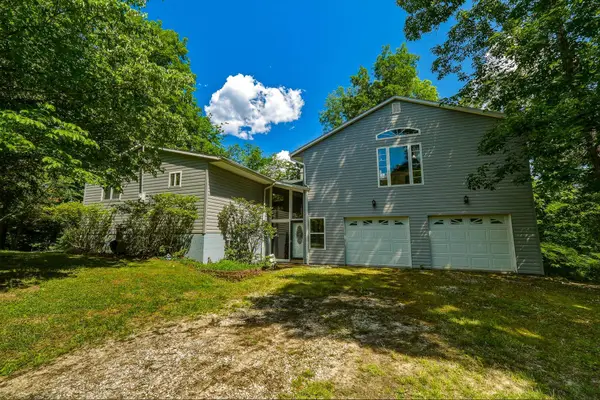 $289,000Active4 beds 3 baths3,140 sq. ft.
181 Private Road 3954, Willow Wood, OH 45696
MLS# 184070Listed by: OLD COLONY REALTORS HUNTINGTON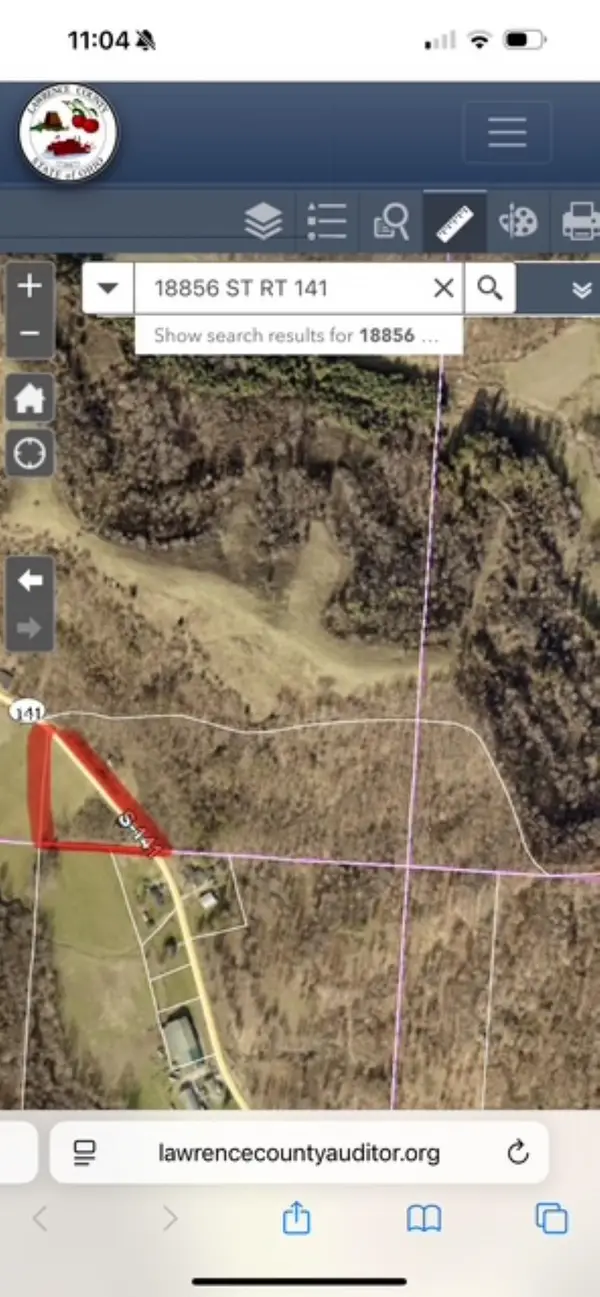 $15,000Pending1 Acres
0 State Route 141, Willow Wood, OH 45696
MLS# 182443Listed by: CENTURY 21 HOMES AND LAND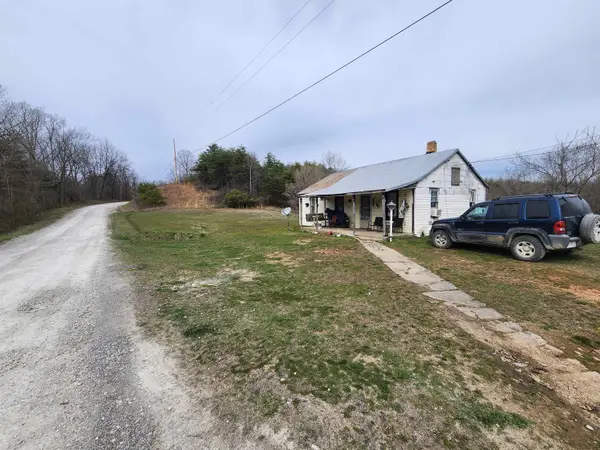 $48,000Pending2 beds 1 baths816 sq. ft.
2858 County Road 64, Willow Wood, OH 45696
MLS# 175844Listed by: IMPACT REALTY GROUP


Protect your home and budget from life's surprises with an Assurant Home Warranty, backed by a partner that supports you through every step of homeownership. Explore Plans.
© 2026 Better Homes and Gardens Real Estate LLC. An Anywhere Real Estate company. All rights reserved. Better Homes and Gardens® Real Estate is a registered trademark owned by Meredith Operations Corporation, licensed to Better Homes and Gardens Real Estate LLC and used with permission. Better Homes and Gardens Real Estate LLC fully supports the principles of the Fair Housing Act and the Equal Opportunity Act. Listing information is deemed reliable but is not guaranteed accurate.
Each office is independently owned and operated.
Any services or products provided by third parties are not provided by, affiliated with or related to Better Homes and Gardens Real Estate LLC, or its affiliated companies.