
29226 W Willowick Drive, Willowick, OH 44095
Local realty services provided by:Better Homes and Gardens Real Estate Central
Listed by: michael t arko
Office: keller williams greater metropolitan
MLS#:5245934
Source:OH_NORMLS
Price summary
- Price:$189,900
- Price per sq. ft.:$144.52
About this home
Welcome to 29226 W Willowick Drive, a charming 3-bedroom, 1.5-bath home offering a functional layout and plenty of comfortable living space. The first floor features an open flow between the kitchen and dining area with vinyl flooring throughout. The kitchen offers a spacious and functional layout with plenty of opportunity to make it your own. Also on the main level is one bedroom, a full bathroom with an updated vanity, a convenient laundry room, and a large family room at the rear of the home that provides the perfect space to relax or entertain. Upstairs you’ll find two additional bedrooms and a half bath. Outside is where this home really shines, featuring a beautiful covered patio, attached three-season room, additional deck, and a fully fenced backyard with plenty of space for entertaining or enjoying the outdoors. A detached one-car garage provides additional parking and storage. The property has already completed the required sewer and dye testing, is compliant, and ready to transfer. A great opportunity to make this well-cared-for Willowick home your own!...
Contact an agent
Home facts
- Year built:1953
- Subdivision & Development:Penrose Properties Inc Sub
- Listing ID #:5245934
- Added:4 day(s) ago
- Updated:September 22, 2026 at 02:16 PM
Rooms and interior
- Bedrooms:3
- Total bathrooms:2
- Full bathrooms:1
- Half bathrooms:1
- Rooms Total:6
- Basement:Yes
- Living area:1,314 sq. ft.
Heating and cooling
- Cooling:Central Air, Window Units
- Heating:Forced Air
- Central air:Yes
Structure and exterior
- Roof:Asphalt, Fiberglass
- Year built:1953
- Building area:1,314 sq. ft.
- Lot area:0.21 Acres
- Architectural Style:Bungalow
- Construction Materials:Vinyl Siding
- Foundation Description:Slab
- Levels:2 Story
Utilities
- Water:Public
- Sewer:Public Sewer
Finances and disclosures
- Price:$189,900
- Price per sq. ft.:$144.52
- Tax amount:$3,547 (2025)
Parking
- Parking description:Detached, Driveway, Garage
- Garage:Yes
- Garage spaces:1

New listings near 29226 W Willowick Drive
- New
 $124,900Active2 beds 1 baths1,170 sq. ft.
604 E 305th Street, Willowick, OH 44095
MLS# 5246059Listed by: CENTURY 21 CAROLYN RILEY RL. EST. SRVCS, INC. - New
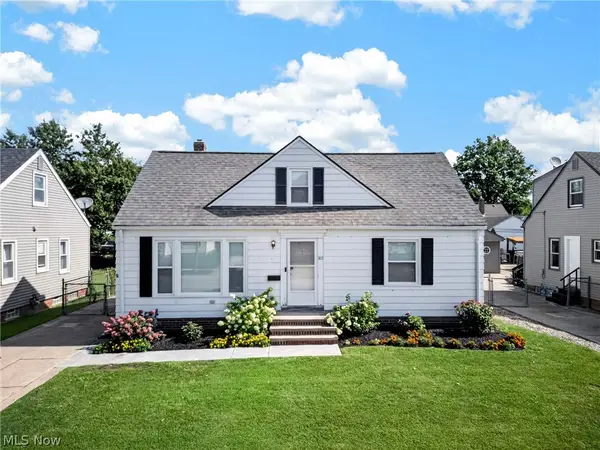 $229,000Active3 beds 2 baths1,553 sq. ft.
305 E 329th Street, Willowick, OH 44095
MLS# 5246185Listed by: CENTURY 21 DEANNA REALTY - New
 $150,000Active3 beds 1 baths1,583 sq. ft.
170 E 316th Street, Willowick, OH 44095
MLS# 5244423Listed by: PLATINUM REAL ESTATE - New
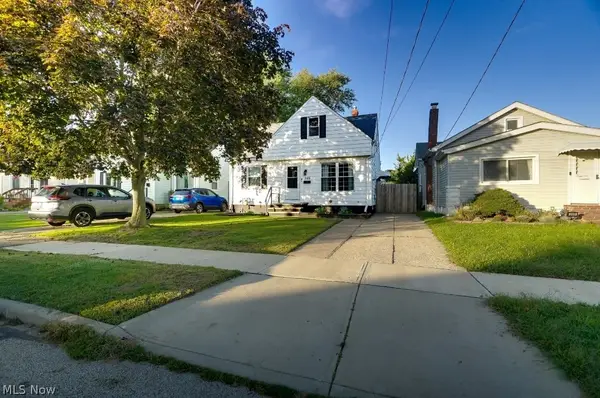 $205,000Active3 beds 1 baths1,557 sq. ft.
395 E 324th Street, Willowick, OH 44095
MLS# 5243579Listed by: HOMESMART REAL ESTATE MOMENTUM LLC  $89,900Pending3 beds 3 baths1,442 sq. ft.
889 Brittney Court, Willowick, OH 44095
MLS# 5244217Listed by: HOMESMART REAL ESTATE MOMENTUM LLC- New
 $419,000Active3 beds 3 baths2,736 sq. ft.
152 Larimar Drive, Willowick, OH 44095
MLS# 5244186Listed by: KELLER WILLIAMS CITYWIDE 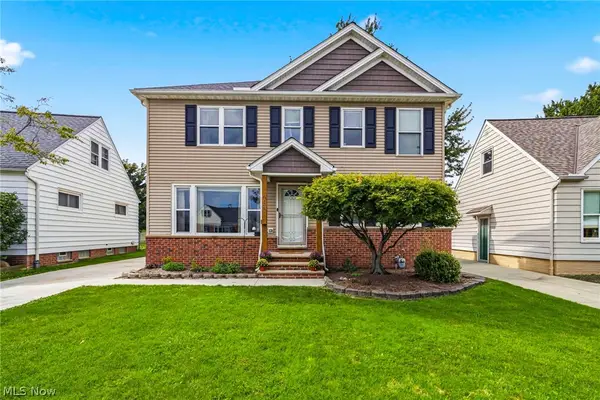 $289,900Pending4 beds 2 baths2,004 sq. ft.
638 Pendley Road, Willowick, OH 44095
MLS# 5244152Listed by: RE/MAX RESULTS $225,000Active3 beds 1 baths1,692 sq. ft.
29148 Barjode Road, Willowick, OH 44095
MLS# 5242518Listed by: KELLER WILLIAMS GREATER CLEVELAND NORTHEAST $178,000Pending2 beds 2 baths1,973 sq. ft.
378 High Tee Street, Willowick, OH 44095
MLS# 5242633Listed by: BERKSHIRE HATHAWAY HOMESERVICES PROFESSIONAL REALTY


Protect your home and budget from life's surprises with an Assurant Home Warranty, backed by a partner that supports you through every step of homeownership. Explore Plans.
© 2026 Better Homes and Gardens Real Estate LLC. An Anywhere Real Estate company. All rights reserved. Better Homes and Gardens® Real Estate is a registered trademark owned by Meredith Operations Corporation, licensed to Better Homes and Gardens Real Estate LLC and used with permission. Better Homes and Gardens Real Estate LLC fully supports the principles of the Fair Housing Act and the Equal Opportunity Act. Listing information is deemed reliable but is not guaranteed accurate.
Each office is independently owned and operated.
Any services or products provided by third parties are not provided by, affiliated with or related to Better Homes and Gardens Real Estate LLC, or its affiliated companies.