
424 E 319th Street, Willowick, OH 44095
Local realty services provided by:Better Homes and Gardens Real Estate Central
Listed by: philip r pagon
Office: homesmart real estate momentum llc.
MLS#:5248425
Source:OH_NORMLS
Price summary
- Price:$154,900
- Price per sq. ft.:$105.23
About this home
Welcome home to 424 E. 319th Street in the heart of beautiful Willowick! This well-maintained 3-bedroom, 2 full bath home offers 1,472 square feet of comfortable living space and is ready for its next owner. Step inside and be greeted by the warmth and charm of a stunning wood-burning fireplace, beautifully encased in brick and serving as the focal point of the inviting living area. A newer front bay window fills the home with abundant natural light, creating a bright and welcoming atmosphere throughout. The spacious kitchen comes fully equipped with a refrigerator, range, and microwave, making meal preparation a breeze. Just beyond, the oversized laundry room includes a washer and dryer and offers incredible flexibility, providing the perfect space for a recreation room, hobby area, home office, or additional living space to fit your needs. Outside, you'll find a large rear deck ideal for relaxing, entertaining, or enjoying warm summer evenings, along with a detached garage for added convenience and storage. Recent updates add both style and peace of mind - Hot Water Heater 2026, Luxury Vinyl Plank flooring 2026, Carpet 2026, freshly painted interiors 2026, Garage Windows 2026, Furnace 2023, AC 2024! Ideally located just minutes from shopping, dining, parks, and everyday amenities, this move-in-ready home combines comfort, versatility, and value in a highly desirable location. Don't miss your opportunity to make this charming Willowick property your own!...
Contact an agent
Home facts
- Year built:1935
- Subdivision & Development:Vinewood Allotment Sub
- Listing ID #:5248425
- Added:1 day(s) ago
- Updated:September 29, 2026 at 05:42 PM
Rooms and interior
- Bedrooms:3
- Total bathrooms:2
- Full bathrooms:2
- Rooms Total:6
- Kitchen Description:Dishwasher, Microwave, Range, Refrigerator
- Basement:Yes
- Basement Description:Crawl Space
- Living area:1,472 sq. ft.
Heating and cooling
- Cooling:Central Air
- Heating:Fireplaces, Forced Air, Gas
- Central air:Yes
Structure and exterior
- Roof:Asphalt, Fiberglass
- Year built:1935
- Building area:1,472 sq. ft.
- Lot area:0.24 Acres
- Architectural Style:Bungalow
- Construction Materials:Wood Siding
- Exterior Features:Deck
- Levels:2 Stories, 2 Story
Utilities
- Water:Public
- Sewer:Public Sewer
Finances and disclosures
- Price:$154,900
- Price per sq. ft.:$105.23
- Tax amount:$3,712 (2025)
Features and amenities
- Appliances:Dishwasher, Microwave, Range, Refrigerator, Washer
- Laundry features:Dryer, Washer
Parking
- Parking description:Detached, Driveway, Garage
- Garage:Yes
- Garage spaces:1

New listings near 424 E 319th Street
- New
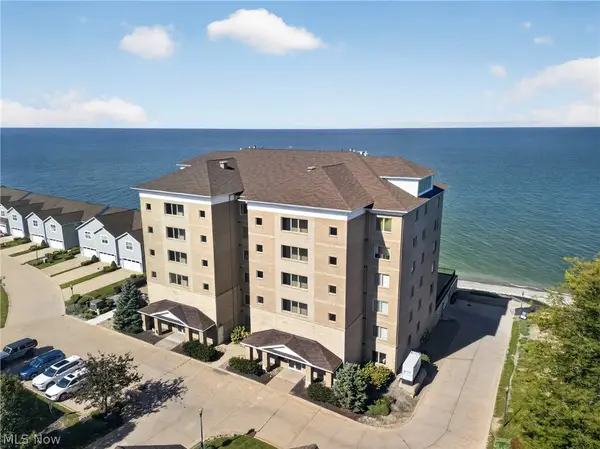 $475,000Active2 beds 2 baths1,748 sq. ft.
9108 Larimar Drive, Willowick, OH 44095
MLS# 5248624Listed by: BERKSHIRE HATHAWAY HOMESERVICES PROFESSIONAL REALTY - New
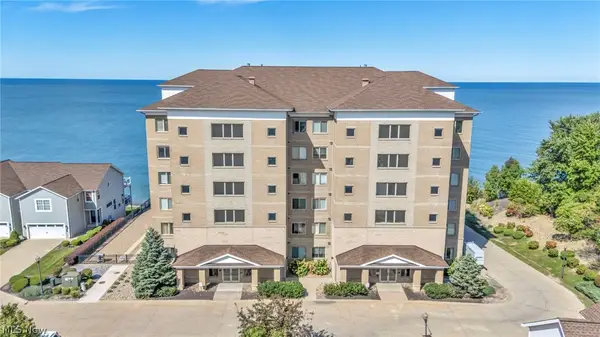 $420,000Active2 beds 2 baths1,748 sq. ft.
9523 Larimar Drive, Willowick, OH 44095
MLS# 5247529Listed by: HOMESMART REAL ESTATE MOMENTUM LLC - New
 $199,900Active2 beds 2 baths
32204 Glen Arden Drive, Willowick, OH 44095
MLS# 5247905Listed by: FALVEY REALTY 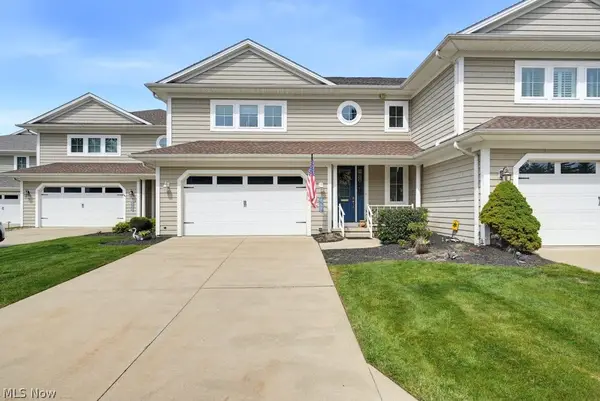 $450,000Pending3 beds 4 baths2,800 sq. ft.
159 Seaborn Drive, Willowick, OH 44095
MLS# 5247329Listed by: KELLER WILLIAMS GREATER METROPOLITAN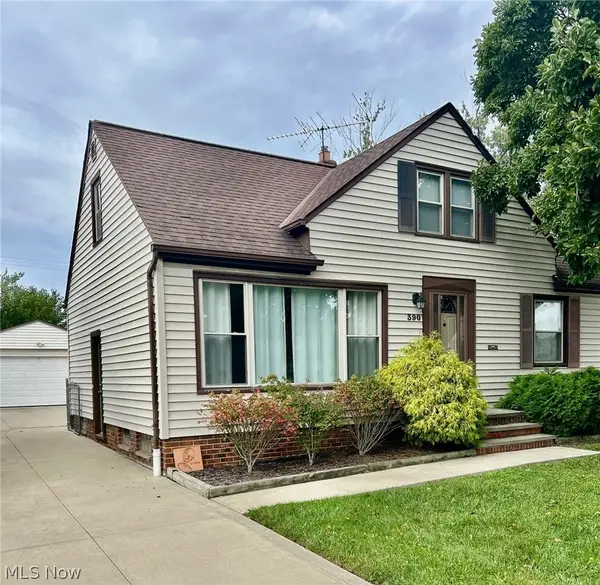 $224,900Pending3 beds 2 baths
390 E 307th Street, Willowick, OH 44095
MLS# 5247072Listed by: MCDOWELL HOMES REAL ESTATE SERVICES $124,900Pending2 beds 1 baths1,170 sq. ft.
604 E 305th Street, Willowick, OH 44095
MLS# 5246059Listed by: CENTURY 21 CAROLYN RILEY RL. EST. SRVCS, INC.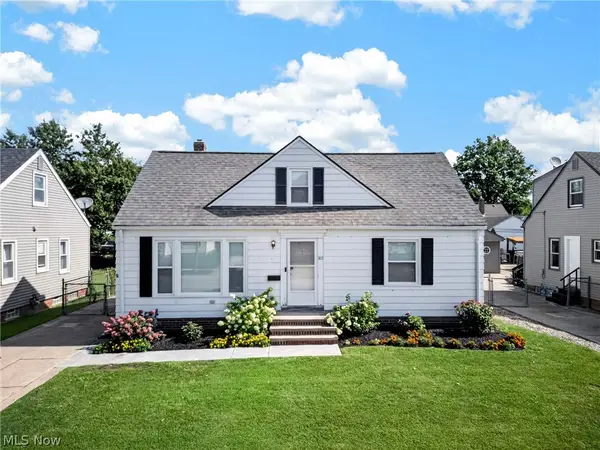 $229,000Active3 beds 2 baths1,553 sq. ft.
305 E 329th Street, Willowick, OH 44095
MLS# 5246185Listed by: CENTURY 21 DEANNA REALTY $150,000Pending3 beds 1 baths1,583 sq. ft.
170 E 316th Street, Willowick, OH 44095
MLS# 5244423Listed by: PLATINUM REAL ESTATE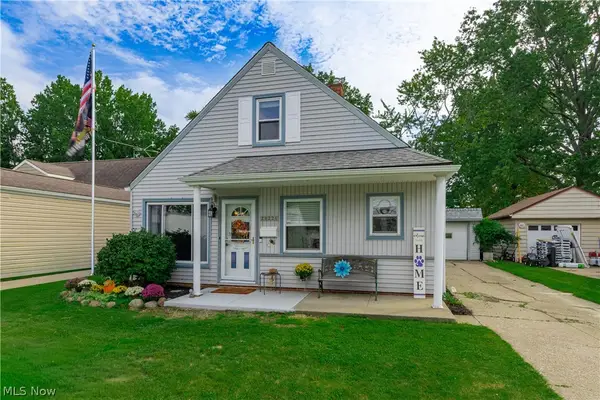 $189,900Active3 beds 2 baths1,314 sq. ft.
29226 W Willowick Drive, Willowick, OH 44095
MLS# 5245934Listed by: KELLER WILLIAMS GREATER METROPOLITAN


Protect your home and budget from life's surprises with an Assurant Home Warranty, backed by a partner that supports you through every step of homeownership. Explore Plans.
© 2026 Better Homes and Gardens Real Estate LLC. An Anywhere Real Estate company. All rights reserved. Better Homes and Gardens® Real Estate is a registered trademark owned by Meredith Operations Corporation, licensed to Better Homes and Gardens Real Estate LLC and used with permission. Better Homes and Gardens Real Estate LLC fully supports the principles of the Fair Housing Act and the Equal Opportunity Act. Listing information is deemed reliable but is not guaranteed accurate.
Each office is independently owned and operated.
Any services or products provided by third parties are not provided by, affiliated with or related to Better Homes and Gardens Real Estate LLC, or its affiliated companies.