
718 Glenhurst Road, Willowick, OH 44095
Local realty services provided by:Better Homes and Gardens Real Estate Central
Listed by: brendan p iacofano
Office: homesmart real estate momentum llc.
MLS#:5259802
Source:OH_NORMLS
Price summary
- Price:$259,900
- Price per sq. ft.:$238
About this home
**Home sweet home just got even sweeter!** This beautifully renovated 3-bedroom, 2-full-bath ranch offers the perfect combination of modern updates, convenience, move-in-ready living — and it comes fully furnished!
Step inside and discover a bright, inviting interior with stylish finishes and thoughtful updates throughout. The completely renovated kitchen and both full bathrooms bring a fresh, modern feel to the home, while the three spacious bedrooms offer plenty of room for family, guests, or a home office.
Outside, enjoy a spacious backyard with plenty of room for relaxing and entertaining family and friends. A large detached garage provides additional parking, storage, and convenience.
Ideally situated in a desirable Willowick location, this home offers easy access to shopping, restaurants, everyday conveniences, and local recreation. Enjoy nearby parks, including Manry Park, as well as the beautiful Lake Erie waterfront at Lakefront Lodge.
With its extensive renovations, fully furnished offering, and fantastic location, this home is truly ready for its next owner.
**Schedule your showing today and come see everything this home has to offer!**...
Contact an agent
Home facts
- Year built:1956
- Subdivision & Development:Bayridge Sub 4
- Listing ID #:5259802
- Added:1 day(s) ago
- Updated:November 13, 2026 at 11:11 AM
Rooms and interior
- Bedrooms:3
- Total bathrooms:2
- Full bathrooms:2
- Rooms Total:5
- Kitchen Description:Dishwasher, Range, Refrigerator
- Basement:Yes
- Basement Description:Full
- Living area:1,092 sq. ft.
Heating and cooling
- Cooling:Central Air
- Heating:Forced Air
- Central air:Yes
Structure and exterior
- Roof:Asphalt
- Year built:1956
- Building area:1,092 sq. ft.
- Lot area:0.17 Acres
- Architectural Style:Ranch
- Construction Materials:Vinyl Siding
- Levels:1 Story, 1 Story
Utilities
- Water:Public
- Sewer:Public Sewer
Finances and disclosures
- Price:$259,900
- Price per sq. ft.:$238
- Tax amount:$4,897 (2025)
Features and amenities
- Appliances:Dishwasher, Range, Refrigerator
Parking
- Parking description:Detached, Garage
- Garage:Yes
- Garage spaces:2

New listings near 718 Glenhurst Road
 $139,900Activeundercontract2 beds 1 baths
31608 Orchard Avenue, Willowick, OH 44095
MLS# 5255269Listed by: HOMESMART REAL ESTATE MOMENTUM LLC- New
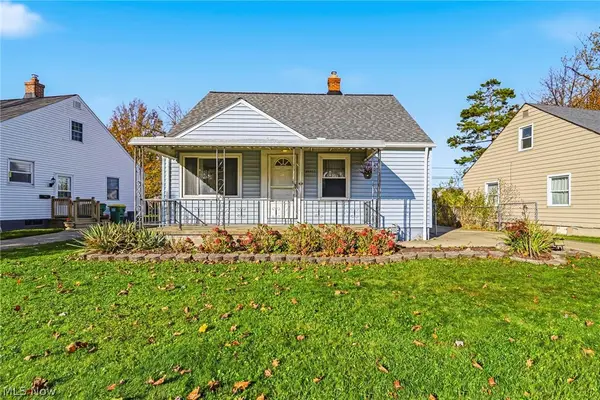 $179,900Active3 beds 1 baths1,456 sq. ft.
29803 Bruce Drive, Willowick, OH 44095
MLS# 5259982Listed by: RE/MAX RESULTS - New
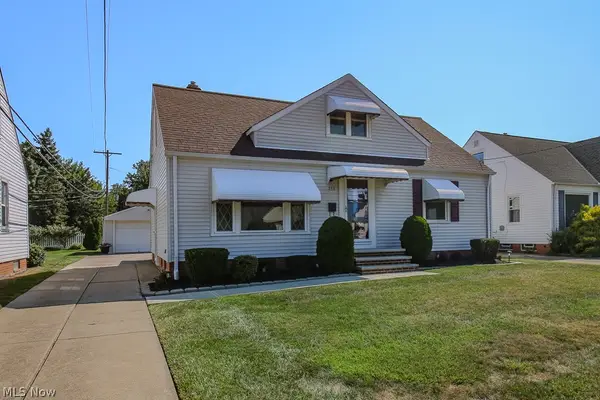 $234,900Active3 beds 3 baths1,694 sq. ft.
253 E 288th Street, Willowick, OH 44095
MLS# 5260164Listed by: PLATINUM REAL ESTATE 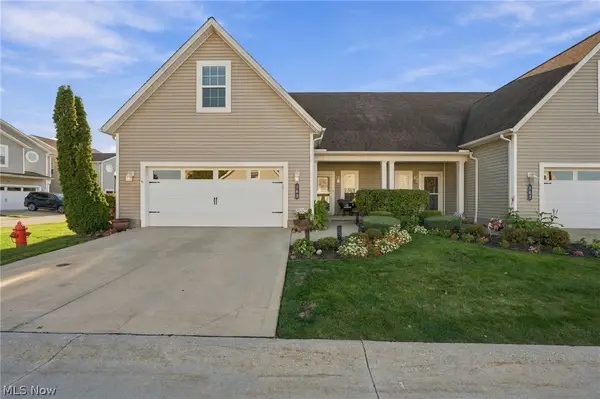 $364,900Active3 beds 3 baths2,552 sq. ft.
163 Larimar Drive, Willowick, OH 44095
MLS# 5256370Listed by: ENGEL & VLKERS DISTINCT $194,900Active3 beds 2 baths1,166 sq. ft.
28532 Lake Shore Boulevard, Willowick, OH 44095
MLS# 5256099Listed by: KELLER WILLIAMS GREATER CLEVELAND NORTHEAST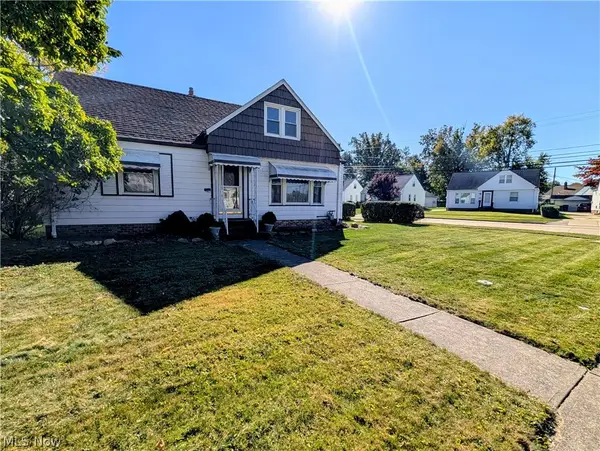 $215,000Active3 beds 1 baths1,423 sq. ft.
28908 Edgewood Drive, Willowick, OH 44095
MLS# 5256399Listed by: HOMESMART REAL ESTATE MOMENTUM LLC $184,900Active2 beds 1 baths876 sq. ft.
448 E 328th Street, Willowick, OH 44095
MLS# 5255786Listed by: GLASSHOUSE REALTY GROUP, LLC $299,900Pending5 beds 3 baths2,450 sq. ft.
439 E 305th Street, Willowick, OH 44095
MLS# 5255627Listed by: PLATINUM REAL ESTATE $225,000Pending3 beds 2 baths1,632 sq. ft.
239 E 305th Street, Willowick, OH 44095
MLS# 5255320Listed by: BERKSHIRE HATHAWAY HOMESERVICES PROFESSIONAL REALTY


Protect your home and budget from life's surprises with an Assurant Home Warranty, backed by a partner that supports you through every step of homeownership. Explore Plans.
© 2026 Better Homes and Gardens Real Estate LLC. An Anywhere Real Estate company. All rights reserved. Better Homes and Gardens® Real Estate is a registered trademark owned by Meredith Operations Corporation, licensed to Better Homes and Gardens Real Estate LLC and used with permission. Better Homes and Gardens Real Estate LLC fully supports the principles of the Fair Housing Act and the Equal Opportunity Act. Listing information is deemed reliable but is not guaranteed accurate.
Each office is independently owned and operated.
Any services or products provided by third parties are not provided by, affiliated with or related to Better Homes and Gardens Real Estate LLC, or its affiliated companies.