
286 Morningside Drive, Wintersville, OH 43953
Local realty services provided by:Better Homes and Gardens Real Estate Central
Listed by: lucinda l alloggia
Office: gary w. cain realty & auctioneers,llc
MLS#:5257033
Source:OH_NORMLS
Price summary
- Price:$190,000
- Price per sq. ft.:$158.33
About this home
Nice Brick ranch on level lot in much desirable neighborhood. 3 bedrooms, 1 full bath with a shower and toilet in basement. Large living room that has a sliding door to a covered side porch. Living room has a fireplace with a heat-a-later for cozy fires side nights. Eat in kitchen and a formal dining area. Newer flooring in kitchen. New windows on the front of home and 1 side window in kitchen. Newer sliding door in Livingroom. Basement has a partially finished rec room with a man door to get to the back yard. There is a ceiling and paneling in this room. Needs some flooring to be totally finished. There is a 1 car garage in home basement with an opener, and a 1 car detached garage on the side of home. Basement has some block windows and a storage room.
Contact an agent
Home facts
- Year built:1958
- Listing ID #:5257033
- Added:2 day(s) ago
- Updated:November 07, 2026 at 12:48 AM
Rooms and interior
- Bedrooms:3
- Total bathrooms:2
- Full bathrooms:1
- Half bathrooms:1
- Rooms Total:6
- Kitchen Description:Built In Oven, Cooktop, Dishwasher
- Basement:Yes
- Basement Description:Partially Furnished
- Living area:1,200 sq. ft.
Heating and cooling
- Cooling:Window Units
- Heating:Gas, Hot Water, Steam
Structure and exterior
- Roof:Asphalt, Fiberglass
- Year built:1958
- Building area:1,200 sq. ft.
- Lot area:0.25 Acres
- Architectural Style:Ranch
- Construction Materials:Brick, Wood Siding
- Levels:2 Stories, 2 Story
Utilities
- Water:Public
- Sewer:Public Sewer
Finances and disclosures
- Price:$190,000
- Price per sq. ft.:$158.33
- Tax amount:$1,636 (2025)
Features and amenities
- Appliances:Cooktop, Dishwasher
Parking
- Parking description:Detached, Driveway, Garage
- Garage:Yes
- Garage spaces:2

New listings near 286 Morningside Drive
- New
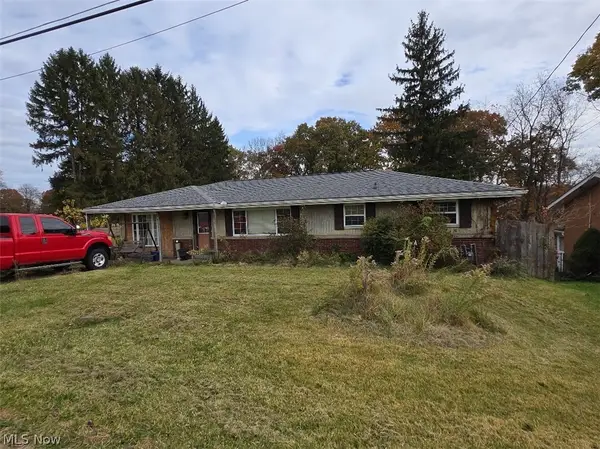 $149,900Active3 beds 2 baths2,946 sq. ft.
308 Forestview Drive, Wintersville, OH 43953
MLS# 5258657Listed by: SULEK & EXPERTS REAL ESTATE - New
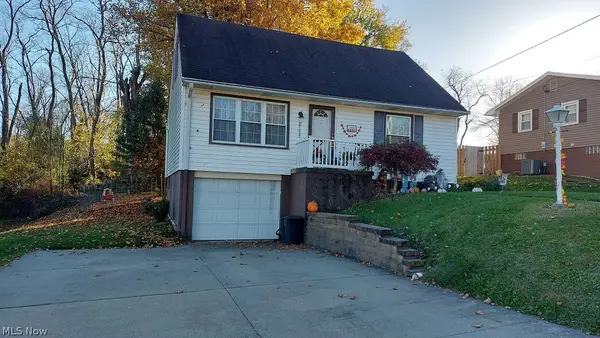 $199,500Active4 beds 2 baths1,361 sq. ft.
115 Aliceland Drive, Wintersville, OH 43953
MLS# 5258390Listed by: GUIDA REALTY - New
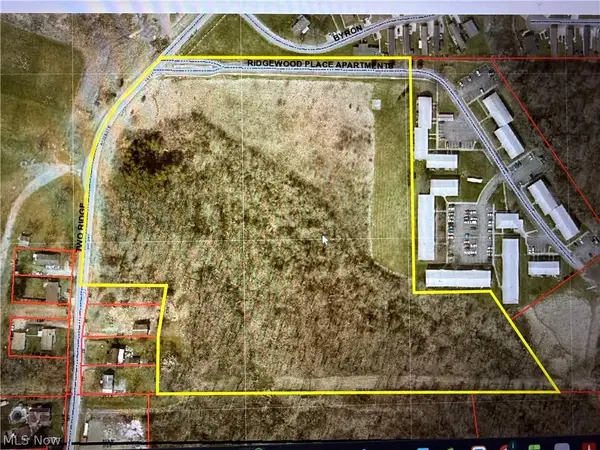 $425,000Active17.48 Acres
Two Ridge Road, Wintersville, OH 43953
MLS# 5256757Listed by: CEDAR ONE REALTY 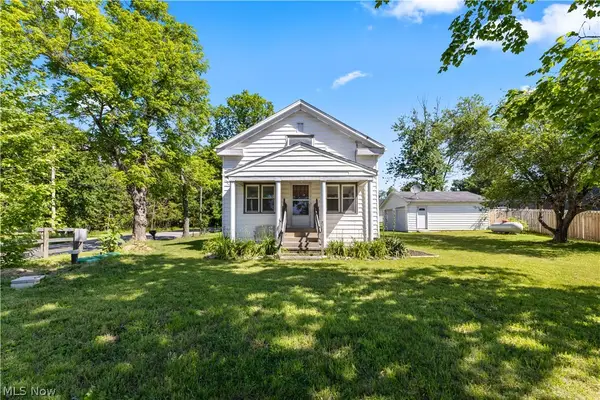 $154,900Active3 beds 2 baths1,500 sq. ft.
3080 County Road 33, Wintersville, OH 43953
MLS# 5253914Listed by: CEDAR ONE REALTY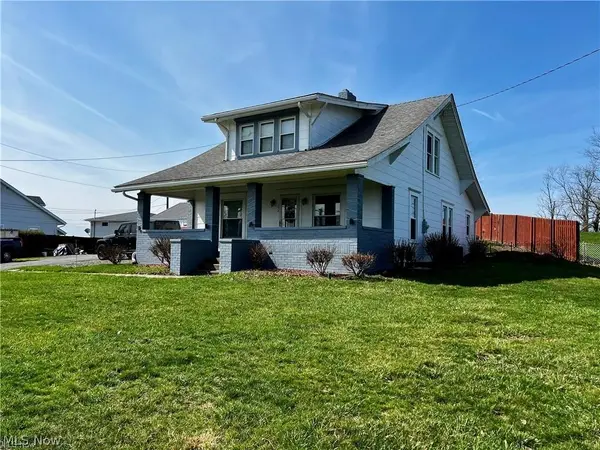 $275,000Active3 beds 2 baths1,530 sq. ft.
224 Woodvue Lane, Wintersville, OH 43953
MLS# 5253099Listed by: RE/MAX EDGE REALTY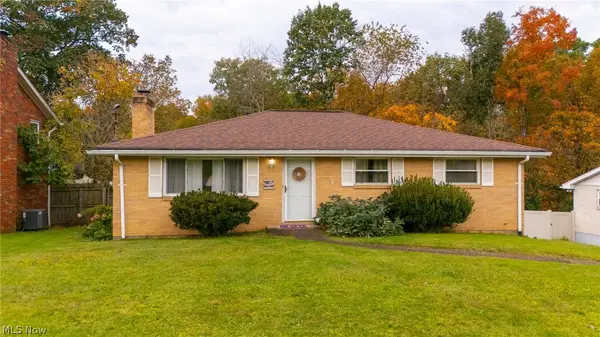 $199,500Active3 beds 3 baths1,200 sq. ft.
237 Alfred Drive, Wintersville, OH 43953
MLS# 5251774Listed by: HARVEY GOODMAN, REALTOR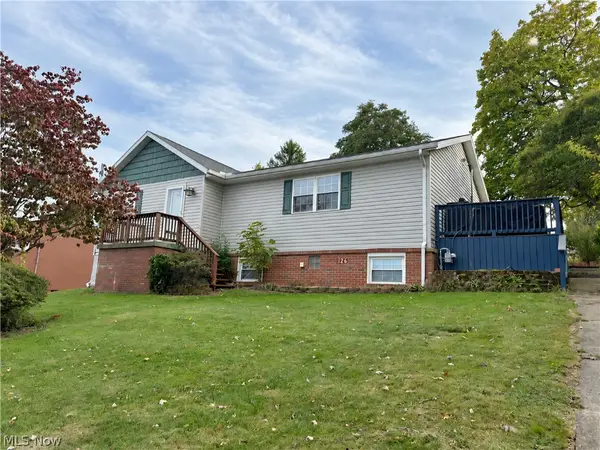 $190,000Active3 beds 3 baths1,232 sq. ft.
126 Troy Place, Wintersville, OH 43953
MLS# 5252186Listed by: CEDAR ONE REALTY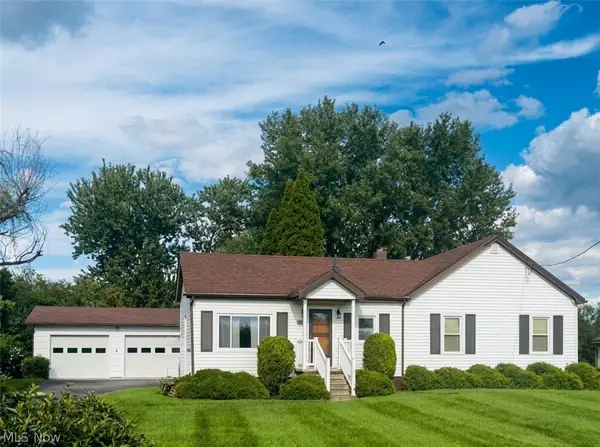 $219,500Active3 beds 2 baths980 sq. ft.
1050 Bantam Ridge Road, Wintersville, OH 43953
MLS# 5252260Listed by: CEDAR ONE REALTY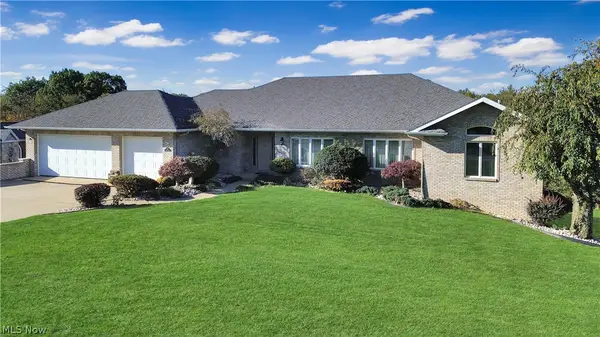 $724,900Activeundercontract5 beds 4 baths5,022 sq. ft.
111 Avalon Estate, Wintersville, OH 43953
MLS# 5252246Listed by: CEDAR ONE REALTY


Protect your home and budget from life's surprises with an Assurant Home Warranty, backed by a partner that supports you through every step of homeownership. Explore Plans.
© 2026 Better Homes and Gardens Real Estate LLC. An Anywhere Real Estate company. All rights reserved. Better Homes and Gardens® Real Estate is a registered trademark owned by Meredith Operations Corporation, licensed to Better Homes and Gardens Real Estate LLC and used with permission. Better Homes and Gardens Real Estate LLC fully supports the principles of the Fair Housing Act and the Equal Opportunity Act. Listing information is deemed reliable but is not guaranteed accurate.
Each office is independently owned and operated.
Any services or products provided by third parties are not provided by, affiliated with or related to Better Homes and Gardens Real Estate LLC, or its affiliated companies.