
323 Harmony Drive, Wintersville, OH 43953
Local realty services provided by:Better Homes and Gardens Real Estate Central
323 Harmony Drive,Wintersville, OH 43953
$370,000
- 3 Beds
- 4 Baths
- - sq. ft.
- Single family
- Sold
Listed by: cameron lamatrice
Office: cedar one realty
MLS#:5230198
Source:OH_NORMLS
Sorry, we are unable to map this address
Price summary
- Price:$370,000
About this home
The home you've been searching for is here! Every inch of 323 Harmony Drive has been thoughtfully transformed with quality craftsmanship and attention to detail—creating a truly move-in-ready property where no detail has been overlooked. Featuring 3 bedrooms, 3 full bathrooms, and 1 half bath, this home offers the perfect balance of comfort and functionality. The spacious primary suite includes an en suite bath and its own independent HVAC system, giving you complete climate control for your own personal retreat. The stunning, fully remodeled kitchen anchors the home, complemented by new, top-tier lighting, cabinetry and appliances. 323 Harmony Drive also boasts fresh paint throughout the entire main level and upstairs. Step outside to enjoy the brand-new Trex deck and stamped concrete patio, while the matching stamped driveway leads to the attached 2-car garage for exceptional curb appeal. Beyond the cosmetic updates, this home has been extensively improved where it matters most. The roof is brand new, all interior doors have been replaced, and every major mechanical system—including the furnace, AC, hot water tank, and electrical panel—has been updated within the last decade. A whole-home Generac generator provides added confidence and peace of mind. The basement entertainment system is unmatched, complete with a state-of-the-art theater projector system that delivers an immersive cinematic experience. Extensive electrical upgrades throughout the home include enhanced lighting and switches, integrated audio, security cameras, alarm systems, and modern smart-home features. From top to bottom, this home showcases pride of ownership and an investment in quality that's rarely found. Simply unpack, settle in, and enjoy. Call your agent and schedule a tour now!...
Contact an agent
Home facts
- Year built:1998
- Subdivision & Development:Evamaria Estate
- Listing ID #:5230198
- Added:62 day(s) ago
- Updated:September 24, 2026 at 06:31 AM
Rooms and interior
- Bedrooms:3
- Total bathrooms:4
- Full bathrooms:3
- Half bathrooms:1
- Rooms Total:7
- Basement:Yes
- Basement Description:Finished, Walk Out Access
Heating and cooling
- Cooling:Central Air
- Heating:Forced Air, Gas
- Central air:Yes
Structure and exterior
- Roof:Shingle
- Year built:1998
- Construction Materials:Brick
- Levels:2 Story
Utilities
- Water:Public
- Sewer:Public Sewer
Finances and disclosures
- Price:$370,000
- Tax amount:$3,456 (2025)
Features and amenities
- Smart home:Yes
Parking
- Parking description:Attached, Driveway, Garage
- Garage:Yes
- Garage spaces:2

New listings near 323 Harmony Drive
- New
 $185,000Active4 beds 3 baths1,728 sq. ft.
324 Thomas Street, Wintersville, OH 43953
MLS# 5246656Listed by: RE/MAX BROADWATER 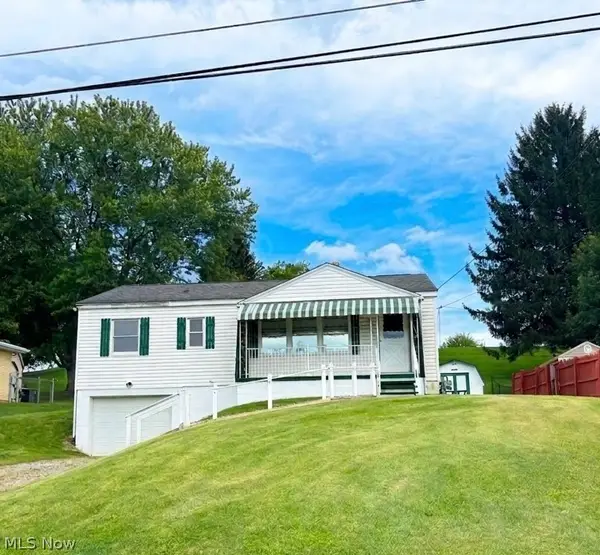 $139,900Pending3 beds 1 baths
216 Frostview Drive, Wintersville, OH 43953
MLS# 5243295Listed by: HARVEY GOODMAN, REALTOR- New
 $275,000Active3 beds 2 baths2,194 sq. ft.
248 Beechwood Boulevard, Wintersville, OH 43953
MLS# 5244458Listed by: CEDAR ONE REALTY  $196,500Active3 beds 2 baths1,469 sq. ft.
113 Starkey Boulevard, Wintersville, OH 43953
MLS# 5242111Listed by: GARY W. CAIN REALTY & AUCTIONEERS,LLC $199,900Pending3 beds 2 baths1,440 sq. ft.
131 Beverly Lane, Wintersville, OH 43953
MLS# 5241185Listed by: CEDAR ONE REALTY $195,900Pending3 beds 2 baths1,440 sq. ft.
127 Stuart Drive, Wintersville, OH 43953
MLS# 5240965Listed by: GARY W. CAIN REALTY & AUCTIONEERS,LLC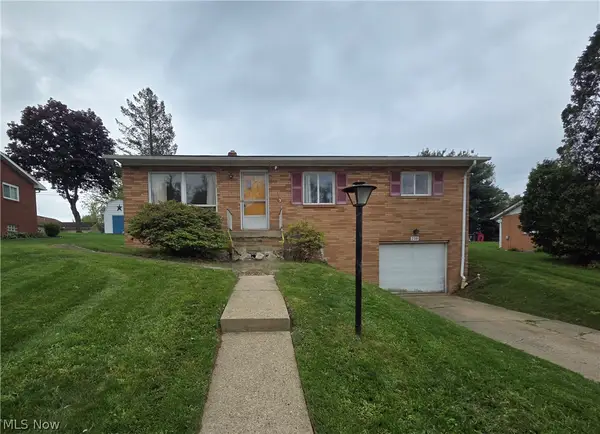 $164,900Pending3 beds 2 baths1,092 sq. ft.
238 Meadowbrook Drive, Wintersville, OH 43953
MLS# 5195837Listed by: BARNETT INC. REALTORS $350,000Active3 beds 3 baths1,344 sq. ft.
170 Crawford Avenue, Wintersville, OH 43953
MLS# 5239717Listed by: CEDAR ONE REALTY $1Active3 beds 2 baths1,260 sq. ft.
203 Meadowbrook Drive, Wintersville, OH 43953
MLS# 5239866Listed by: GARY W. CAIN REALTY & AUCTIONEERS,LLC $364,000Pending4 beds 4 baths2,430 sq. ft.
151 Powells Lane, Wintersville, OH 43953
MLS# 5239324Listed by: CEDAR ONE REALTY


Protect your home and budget from life's surprises with an Assurant Home Warranty, backed by a partner that supports you through every step of homeownership. Explore Plans.
© 2026 Better Homes and Gardens Real Estate LLC. An Anywhere Real Estate company. All rights reserved. Better Homes and Gardens® Real Estate is a registered trademark owned by Meredith Operations Corporation, licensed to Better Homes and Gardens Real Estate LLC and used with permission. Better Homes and Gardens Real Estate LLC fully supports the principles of the Fair Housing Act and the Equal Opportunity Act. Listing information is deemed reliable but is not guaranteed accurate.
Each office is independently owned and operated.
Any services or products provided by third parties are not provided by, affiliated with or related to Better Homes and Gardens Real Estate LLC, or its affiliated companies.