
1249 Bannock Trail, Wooster, OH 44691
Local realty services provided by:Better Homes and Gardens Real Estate Central
Listed by: cindy a mccory
Office: re/max showcase
MLS#:5238996
Source:OH_NORMLS
Price summary
- Price:$969,000
- Price per sq. ft.:$150.33
- Monthly HOA dues:$33.33
About this home
Welcome to one of Wooster’s finest homes! Nestled at the end of a quiet cul-de-sac on 2.63 beautifully wooded private acres, this custom quality built residence offers an exceptional combination of luxury, space, privacy, and unmatched craftsmanship.
With over 6,000 square feet of living space, this impressive 5-bedroom, 4 full and 2 half bath home provides room for everyone and every occasion. Expansive living areas are complemented by two kitchens, two laundry rooms, and a private primary suite wing, creating an ideal layout for both everyday living and entertaining.
Outdoor living is truly exceptional. The massive, welcoming front porch sets the tone, while multiple additional outdoor spaces invite you to enjoy the peaceful wooded setting. A covered back deck is accessible from both the great room and primary suite, while the lower level opens to a beautiful patio featuring a fireplace, perfect for gathering with family and friends.
The resort style in ground heated pool is ready for years of enjoyment, featuring an automatic pool cover and a newer liner, with all pool improvements completed in 2024.
And for those who need space for vehicles, recreational equipment, or all of their favorite toys, the four-car garage delivers.
Every aspect of this remarkable property reflects thoughtful design and quality construction. From the expansive interior and exceptional outdoor spaces to the secluded cul-de-sac setting, this is a rare opportunity to own a truly extraordinary Wooster home.
Private. Spacious. Custom. Unmatched in quality. This is a home you won’t want to miss....
Contact an agent
Home facts
- Year built:2005
- Subdivision & Development:Summerlin Ph I
- Listing ID #:5238996
- Added:1 day(s) ago
- Updated:August 24, 2026 at 08:44 PM
Rooms and interior
- Bedrooms:5
- Total bathrooms:7
- Full bathrooms:4
- Half bathrooms:3
- Rooms Total:20
- Kitchen Description:Built In Oven, Cooktop, Dishwasher, Microwave, Range, Refrigerator
- Basement:Yes
- Basement Description:Partially Furnished, Sump Pump, Walk Out Access
- Living area:6,446 sq. ft.
Heating and cooling
- Cooling:Central Air
- Heating:Forced Air, Gas
- Central air:Yes
Structure and exterior
- Roof:Asphalt
- Year built:2005
- Building area:6,446 sq. ft.
- Lot area:2.63 Acres
- Lot Features:Wooded/Treed
- Architectural Style:Conventional
- Construction Materials:Brick
- Exterior Features:Patio, Playground, Porch, Wooded
- Levels:2 Story, 3 Stories
Utilities
- Water:Public
- Sewer:Public Sewer
Finances and disclosures
- Price:$969,000
- Price per sq. ft.:$150.33
- Tax amount:$10,610 (2025)
Features and amenities
- Appliances:Cooktop, Dishwasher, Microwave, Range, Refrigerator, Washer
- Laundry features:Dryer, Washer
- Amenities:Central Vacuum
- Pool features:In Ground
Parking
- Parking description:Attached, Garage
- Garage:Yes
- Garage spaces:4

New listings near 1249 Bannock Trail
- New
 $185,000Active3 beds 2 baths1,152 sq. ft.
1234 Eastern Avenue, Wooster, OH 44691
MLS# 5238686Listed by: OWENS REAL ESTATE FIRM, INC. - New
 $710,000Active3 beds 2 baths2,624 sq. ft.
1501 Riffel Road, Wooster, OH 44691
MLS# 5238570Listed by: CUTLER REAL ESTATE - New
 $300,000Active3 beds 2 baths1,440 sq. ft.
881 Pepperwood Drive, Wooster, OH 44691
MLS# 5238118Listed by: OHIO BROKER DIRECT - Open Sat, 10am to 12pmNew
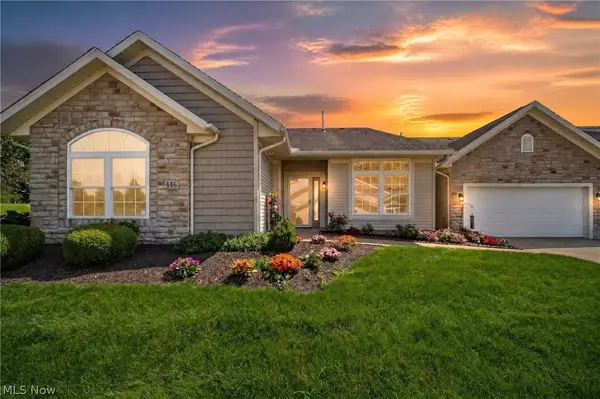 $249,900Active2 beds 2 baths
2452 Barrington Way #446, Wooster, OH 44691
MLS# 5238270Listed by: EXP REALTY, LLC. - New
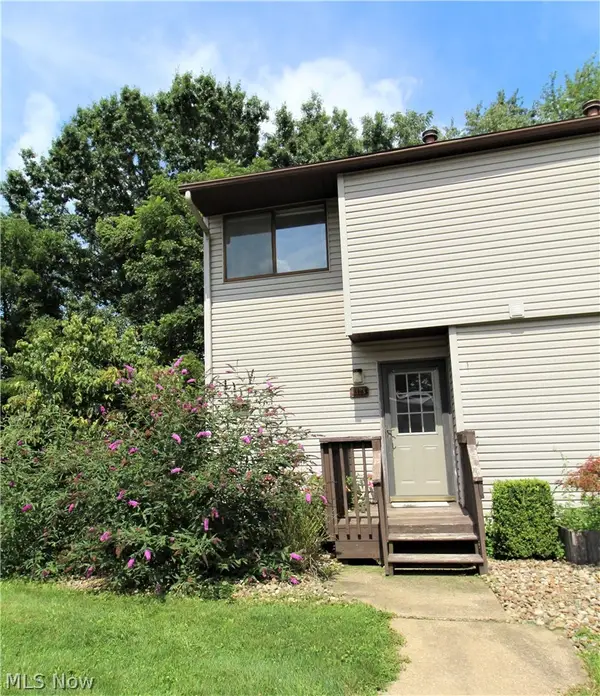 $139,900Active2 beds 2 baths1,458 sq. ft.
1128 Townsview Place, Wooster, OH 44691
MLS# 5238003Listed by: WILES HANZIE REALTY - New
 $239,900Active2 beds 1 baths768 sq. ft.
4963 Lattasburg Road, Wooster, OH 44691
MLS# 5237867Listed by: RE/MAX SHOWCASE - New
 $725,000Active4 beds 5 baths6,692 sq. ft.
1500 Riffel Road, Wooster, OH 44691
MLS# 5238110Listed by: RE/MAX SHOWCASE - New
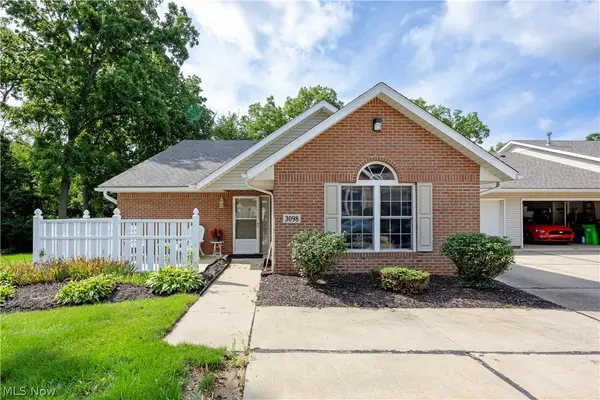 $185,000Active2 beds 2 baths1,102 sq. ft.
3098 Bayberry Cove, Wooster, OH 44691
MLS# 5238136Listed by: CUTLER REAL ESTATE - New
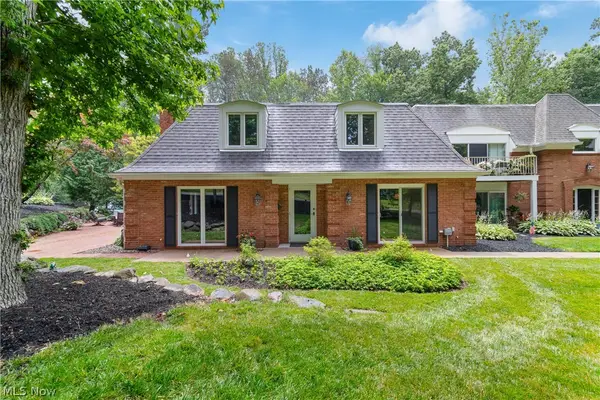 $395,000Active3 beds 2 baths2,316 sq. ft.
101 Miller Lake Road #101, Wooster, OH 44691
MLS# 5236095Listed by: REAL OF OHIO


Protect your home and budget from life's surprises with an Assurant Home Warranty, backed by a partner that supports you through every step of homeownership. Explore Plans.
© 2026 Better Homes and Gardens Real Estate LLC. An Anywhere Real Estate company. All rights reserved. Better Homes and Gardens® Real Estate is a registered trademark owned by Meredith Operations Corporation, licensed to Better Homes and Gardens Real Estate LLC and used with permission. Better Homes and Gardens Real Estate LLC fully supports the principles of the Fair Housing Act and the Equal Opportunity Act. Listing information is deemed reliable but is not guaranteed accurate.
Each office is independently owned and operated.
Any services or products provided by third parties are not provided by, affiliated with or related to Better Homes and Gardens Real Estate LLC, or its affiliated companies.