
2530 Tuckahoe Road, Wooster, OH 44691
Local realty services provided by:Better Homes and Gardens Real Estate Central
Listed by: thomas wunderle
Office: xre
MLS#:5213228
Source:OH_NORMLS
Price summary
- Price:$375,000
- Price per sq. ft.:$246.06
About this home
Have you been searching for easy country living? Look no further. This meticulously cared-for brick ranch sits on 1.74 pristine, picturesque acres. The rear of the fenced property backs to woods with plenty of room for kids and animals to play. Enjoy country living just minutes from town, outside city limits.
Outside are 3 outbuildings: a 6x8 chicken coop, 10x20 storage shed, and 24x32 garage with its own driveway, concrete floor, automatic opener, 12x12 entry door, and rear garage access. Perfect for an RV, tractor trailer cab, workshop, or all your toys. All outbuildings have electricity. Entertain in the 12x16 gazebo with concrete flooring and a center fire pit.
This move-in-ready brick home features many updates, a Blink security system with 5 cameras, partially finished basement with fireplace, bonus storage/pantry area, upgraded attic insulation, solar attic ventilation system, wood floors, spacious kitchen/dining area, nicely sized bedrooms, enclosed hot tub room, whole-house generator, and tankless water heater. So much to love—call today for your private tour!...
Contact an agent
Home facts
- Year built:1965
- Listing ID #:5213228
- Added:43 day(s) ago
- Updated:July 09, 2026 at 08:06 AM
Rooms and interior
- Bedrooms:3
- Total bathrooms:2
- Full bathrooms:2
- Rooms Total:6
- Kitchen Description:Dishwasher, Freezer, Microwave, Range, Refrigerator
- Basement:Yes
- Basement Description:Partially Furnished, Sump Pump
- Living area:1,524 sq. ft.
Heating and cooling
- Cooling:Central Air
- Heating:Fireplaces, Forced Air, Propane
- Central air:Yes
Structure and exterior
- Roof:Asphalt, Fiberglass
- Year built:1965
- Building area:1,524 sq. ft.
- Lot area:1.74 Acres
- Architectural Style:Ranch
- Construction Materials:Brick
- Levels:1 Story
Utilities
- Water:Well
- Sewer:Septic Tank
Finances and disclosures
- Price:$375,000
- Price per sq. ft.:$246.06
- Tax amount:$2,983 (2025)
Features and amenities
- Appliances:Dishwasher, Microwave, Range, Refrigerator, Washer, Water Softener
- Laundry features:Dryer, Washer
- Amenities:Security System
Parking
- Parking description:Garage
- Garage:Yes
- Garage spaces:2

New listings near 2530 Tuckahoe Road
- New
 $169,900Active3 beds 1 baths1,254 sq. ft.
326 N Columbus Avenue, Wooster, OH 44691
MLS# 5226016Listed by: EXP REALTY, LLC. - New
 $299,000Active4 beds 2 baths2,090 sq. ft.
4552 E Lincoln Way, Wooster, OH 44691
MLS# 5225755Listed by: RE/MAX SHOWCASE - Open Sat, 1 to 3pmNew
 $425,000Active4 beds 4 baths2,980 sq. ft.
7550 Friendsville Road, Wooster, OH 44691
MLS# 5225524Listed by: RE/MAX SHOWCASE - New
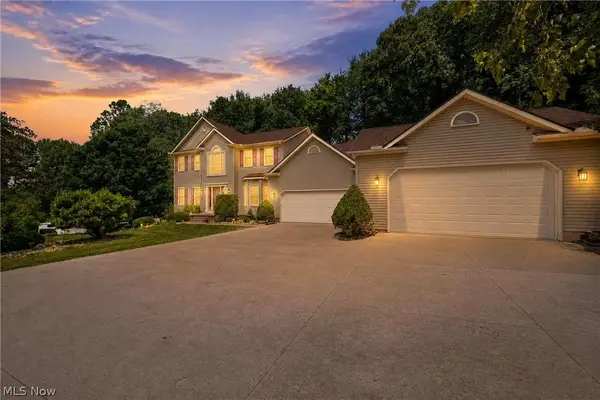 $635,000Active4 beds 3 baths5,546 sq. ft.
3303 W Smithville Western Road, Wooster, OH 44691
MLS# 5225177Listed by: EXP REALTY, LLC. - New
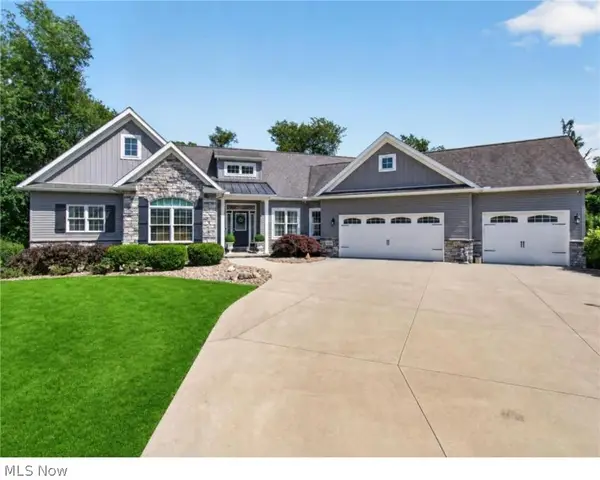 $750,000Active4 beds 3 baths4,130 sq. ft.
5081 Crooked Creek Drive, Wooster, OH 44691
MLS# 5224300Listed by: RE/MAX SHOWCASE - New
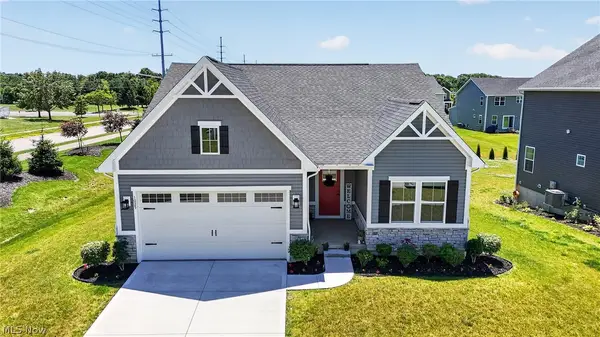 $359,900Active3 beds 2 baths1,440 sq. ft.
1025 Kadas Lane, Wooster, OH 44691
MLS# 5224725Listed by: KELLER WILLIAMS LEGACY GROUP REALTY - New
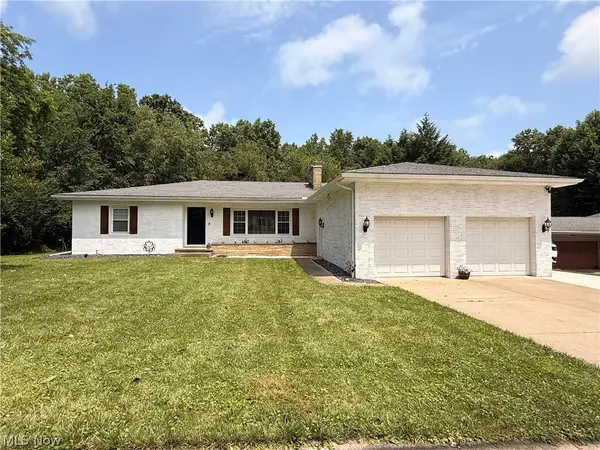 $349,000Active3 beds 2 baths2,772 sq. ft.
240 Winkler Drive, Wooster, OH 44691
MLS# 5224762Listed by: EXP REALTY, LLC. 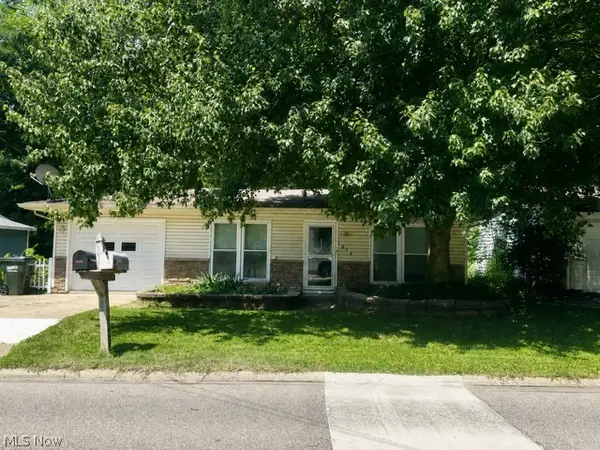 $75,000Pending3 beds 1 baths1,008 sq. ft.
1814 Highland Park Road, Wooster, OH 44691
MLS# 5224717Listed by: KELLER WILLIAMS LEGACY GROUP REALTY- Open Sun, 12:30 to 2pmNew
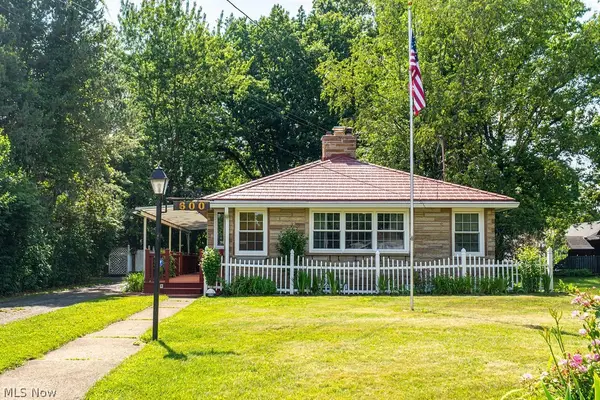 $299,000Active2 beds 2 baths1,288 sq. ft.
600 Sunrise View Drive, Wooster, OH 44691
MLS# 5223406Listed by: RE/MAX SHOWCASE - Open Sun, 1 to 3pmNew
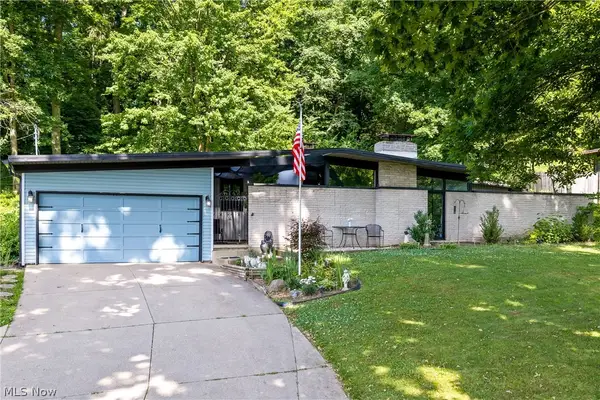 $310,000Active3 beds 3 baths2,752 sq. ft.
1165 E Highland Avenue, Wooster, OH 44691
MLS# 5223970Listed by: REAL OF OHIO


Protect your home and budget from life's surprises with an Assurant Home Warranty, backed by a partner that supports you through every step of homeownership. Explore Plans.
© 2026 Better Homes and Gardens Real Estate LLC. An Anywhere Real Estate company. All rights reserved. Better Homes and Gardens® Real Estate is a registered trademark owned by Meredith Operations Corporation, licensed to Better Homes and Gardens Real Estate LLC and used with permission. Better Homes and Gardens Real Estate LLC fully supports the principles of the Fair Housing Act and the Equal Opportunity Act. Listing information is deemed reliable but is not guaranteed accurate.
Each office is independently owned and operated.
Any services or products provided by third parties are not provided by, affiliated with or related to Better Homes and Gardens Real Estate LLC, or its affiliated companies.