
2609 Monterey Street, Wooster, OH 44691
Local realty services provided by:Better Homes and Gardens Real Estate Central
Upcoming open houses
- Sat, Jul 1112:00 pm - 02:00 pm
Listed by: melissa sanford
Office: keller williams legacy group realty
MLS#:5225278
Source:OH_NORMLS
Price summary
- Price:$235,000
- Price per sq. ft.:$271.99
About this home
Completely updated and move-in ready, this 3-bedroom ranch offers stylish finishes, modern updates, and the convenience of one-floor living on Wooster's desirable north end. The bright, open living space flows into a beautifully renovated kitchen featuring custom shaker-style cabinetry, quartz countertops, stainless steel appliances, and plenty of workspace for everyday living and entertaining. Fresh paint, updated lighting, new flooring throughout, and updated exterior doors create a clean, modern feel from the moment you walk in. The remodeled bathroom continues the home's fresh, contemporary style. A full basement provides excellent storage or room for future finishing, while the attached garage and spacious backyard with patio offer plenty of space to enjoy both inside and out. Conveniently located near shopping, restaurants, parks, schools, and major commuter routes, this home is an excellent opportunity for anyone looking for a move-in ready home in Wooster.
Contact an agent
Home facts
- Year built:1961
- Listing ID #:5225278
- Added:1 day(s) ago
- Updated:July 11, 2026 at 04:44 PM
Rooms and interior
- Bedrooms:3
- Total bathrooms:1
- Full bathrooms:1
- Basement:Yes
- Basement Description:Unfinished
- Living area:864 sq. ft.
Heating and cooling
- Cooling:Central Air
- Heating:Forced Air, Gas
- Central air:Yes
Structure and exterior
- Roof:Asphalt
- Year built:1961
- Building area:864 sq. ft.
- Lot area:0.22 Acres
- Architectural Style:Ranch
- Construction Materials:Wood Siding
- Exterior Features:Patio
- Levels:1 Story
Utilities
- Water:Public
- Sewer:Public Sewer
Finances and disclosures
- Price:$235,000
- Price per sq. ft.:$271.99
- Tax amount:$2,004 (2025)
Parking
- Parking description:Attached, Garage
- Garage:Yes
- Garage spaces:1

New listings near 2609 Monterey Street
- New
 $179,000Active3 beds 1 baths1,516 sq. ft.
622 N Buckeye Street, Wooster, OH 44691
MLS# 5225730Listed by: CUTLER REAL ESTATE - New
 $169,900Active3 beds 1 baths1,254 sq. ft.
326 N Columbus Avenue, Wooster, OH 44691
MLS# 5226016Listed by: EXP REALTY, LLC. - New
 $299,000Active4 beds 2 baths2,090 sq. ft.
4552 E Lincoln Way, Wooster, OH 44691
MLS# 5225755Listed by: RE/MAX SHOWCASE - Open Sat, 1 to 3pmNew
 $425,000Active4 beds 4 baths2,980 sq. ft.
7550 Friendsville Road, Wooster, OH 44691
MLS# 5225524Listed by: RE/MAX SHOWCASE - New
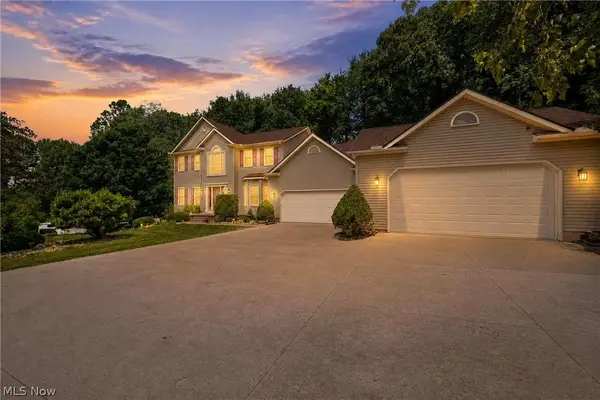 $635,000Active4 beds 3 baths5,677 sq. ft.
3303 W Smithville Western Road, Wooster, OH 44691
MLS# 5225177Listed by: EXP REALTY, LLC. - New
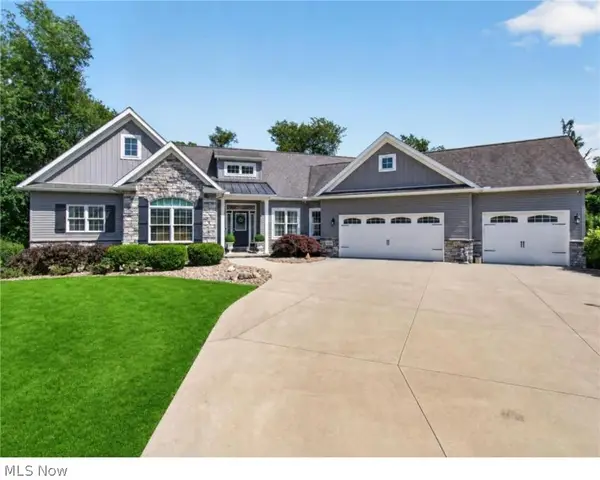 $750,000Active4 beds 3 baths4,130 sq. ft.
5081 Crooked Creek Drive, Wooster, OH 44691
MLS# 5224300Listed by: RE/MAX SHOWCASE - New
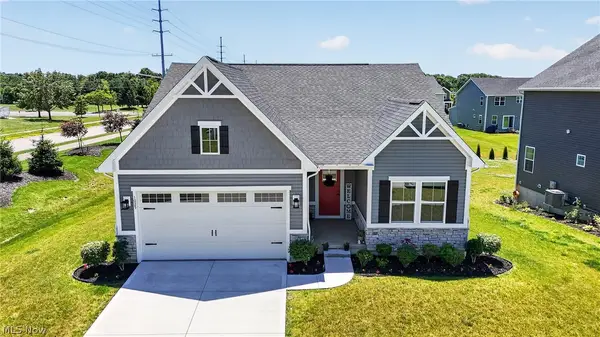 $359,900Active3 beds 2 baths1,440 sq. ft.
1025 Kadas Lane, Wooster, OH 44691
MLS# 5224725Listed by: KELLER WILLIAMS LEGACY GROUP REALTY - New
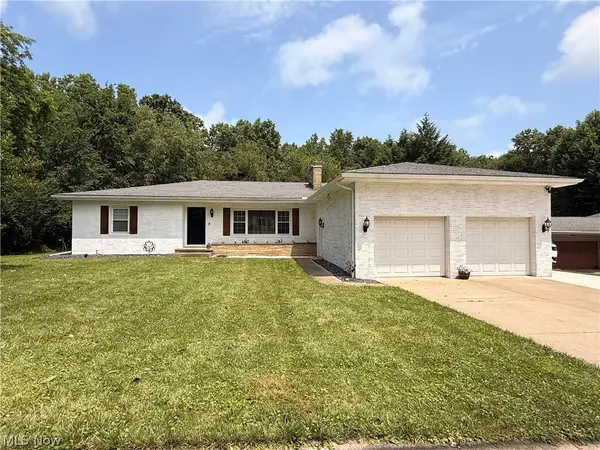 $349,000Active3 beds 2 baths2,772 sq. ft.
240 Winkler Drive, Wooster, OH 44691
MLS# 5224762Listed by: EXP REALTY, LLC. 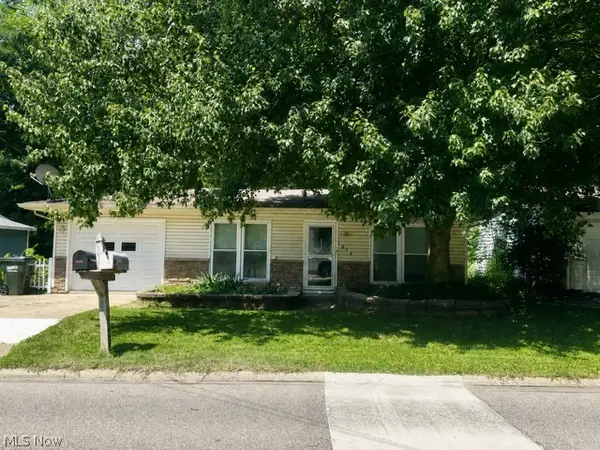 $75,000Pending3 beds 1 baths1,008 sq. ft.
1814 Highland Park Road, Wooster, OH 44691
MLS# 5224717Listed by: KELLER WILLIAMS LEGACY GROUP REALTY


Protect your home and budget from life's surprises with an Assurant Home Warranty, backed by a partner that supports you through every step of homeownership. Explore Plans.
© 2026 Better Homes and Gardens Real Estate LLC. An Anywhere Real Estate company. All rights reserved. Better Homes and Gardens® Real Estate is a registered trademark owned by Meredith Operations Corporation, licensed to Better Homes and Gardens Real Estate LLC and used with permission. Better Homes and Gardens Real Estate LLC fully supports the principles of the Fair Housing Act and the Equal Opportunity Act. Listing information is deemed reliable but is not guaranteed accurate.
Each office is independently owned and operated.
Any services or products provided by third parties are not provided by, affiliated with or related to Better Homes and Gardens Real Estate LLC, or its affiliated companies.