
2641 Imperial Street, Wooster, OH 44691
Local realty services provided by:Better Homes and Gardens Real Estate Central
Upcoming open houses
- Sun, Nov 0812:00 pm - 01:30 pm
Listed by: amy marinello
Office: berkshire hathaway homeservices professional realty
MLS#:5257736
Source:OH_NORMLS
Price summary
- Price:$220,000
- Price per sq. ft.:$143.42
About this home
Charming Ranch Home in a Wonderful Walkable Neighborhood!
Welcome home to this inviting 3-bedroom, 1-bath ranch situated on a desirable corner lot! Offering comfortable one-floor living with additional space to spread out, this home has so much to offer. The finished family room in the lower level provides the perfect spot for movie nights, entertaining, or simply relaxing, while the generous unfinished area offers plenty of room for storage. Outside, enjoy the fenced-in backyard, ideal for outdoor gatherings, pets, or play. The attached two-car garage adds everyday convenience. Located in a wonderful, walkable neighborhood just a short stroll from local schools, this home offers a great combination of location, functionality, and charm. Don't miss the opportunity to make this delightful ranch your own!
Contact an agent
Home facts
- Year built:1967
- Listing ID #:5257736
- Added:1 day(s) ago
- Updated:November 07, 2026 at 03:44 AM
Rooms and interior
- Bedrooms:3
- Total bathrooms:1
- Full bathrooms:1
- Rooms Total:6
- Kitchen Description:Dishwasher, Range, Refrigerator
- Basement:Yes
- Basement Description:Full, Partially Furnished
- Living area:1,534 sq. ft.
Heating and cooling
- Cooling:Central Air
- Heating:Forced Air, Gas
- Central air:Yes
Structure and exterior
- Roof:Asphalt, Fiberglass
- Year built:1967
- Building area:1,534 sq. ft.
- Lot area:0.29 Acres
- Architectural Style:Ranch
- Construction Materials:Wood Siding
- Exterior Features:Patio
- Levels:1 Story
Utilities
- Water:Public
- Sewer:Public Sewer
Finances and disclosures
- Price:$220,000
- Price per sq. ft.:$143.42
- Tax amount:$1,040 (2025)
Features and amenities
- Appliances:Dishwasher, Range, Refrigerator
Parking
- Parking description:Attached, Garage, Paved
- Garage:Yes
- Garage spaces:2

New listings near 2641 Imperial Street
- New
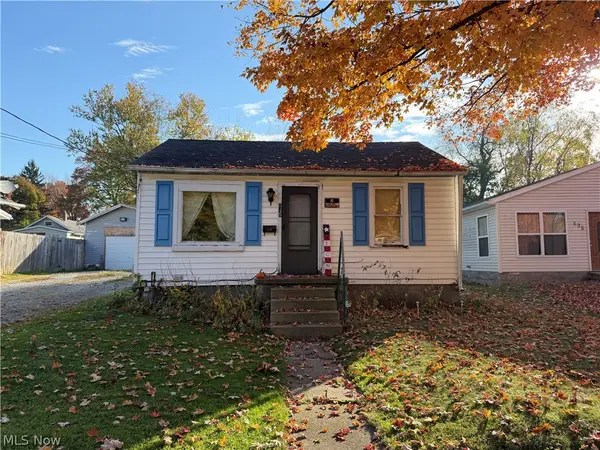 $1Active1 beds 1 baths
645 Washington Street, Wooster, OH 44691
MLS# 5257163Listed by: RE/MAX SHOWCASE - New
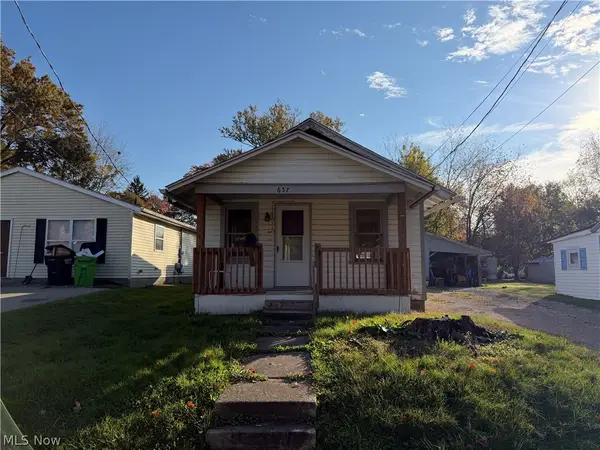 $1Active1 beds 1 baths
657 Washington Street, Wooster, OH 44691
MLS# 5257172Listed by: RE/MAX SHOWCASE - Open Sat, 10 to 11amNew
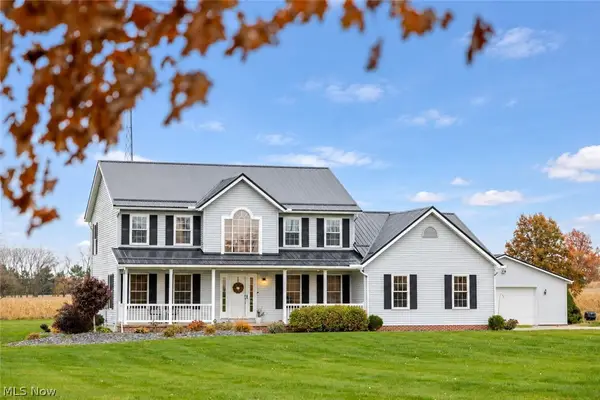 $600,000Active4 beds 3 baths2,900 sq. ft.
1500 Bell Road, Wooster, OH 44691
MLS# 5258373Listed by: KELLER WILLIAMS GREATER METROPOLITAN - New
 $119,900Active3 beds 2 baths
1684 Mechanicsburg Road #93, Wooster, OH 44691
MLS# 5258519Listed by: SLUSS REALTY - New
 $179,000Active4 beds 2 baths1,447 sq. ft.
340 Spink Street, Wooster, OH 44691
MLS# 5258005Listed by: HOWARD HANNA REAL ESTATE SERVICES - New
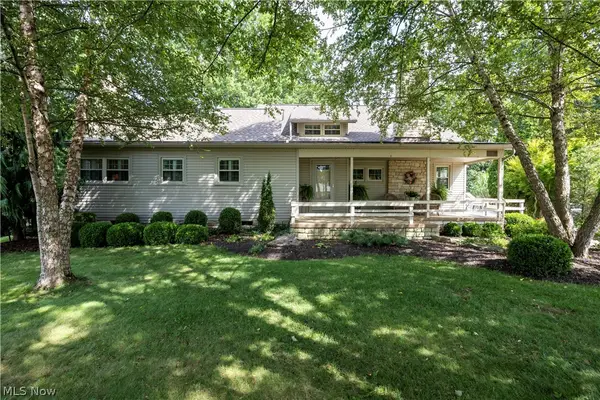 $369,000Active3 beds 2 baths2,560 sq. ft.
1022 E Wayne Avenue, Wooster, OH 44691
MLS# 5258058Listed by: RE/MAX SHOWCASE - New
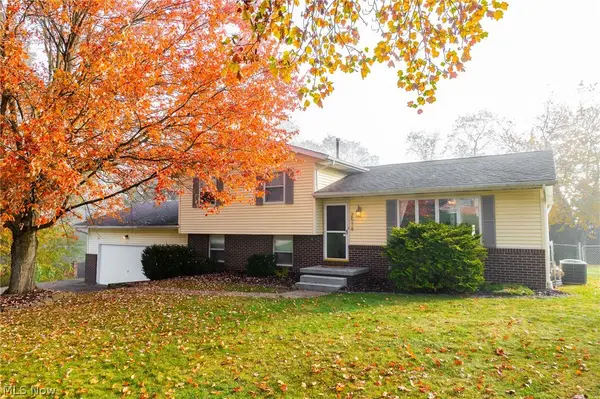 $275,000Active3 beds 2 baths1,878 sq. ft.
2518 John Street, Wooster, OH 44691
MLS# 5256265Listed by: KAUFMAN REALTY & AUCTION, LLC - New
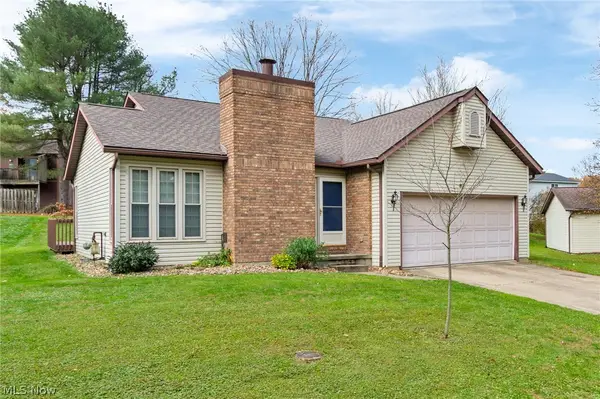 $259,000Active3 beds 2 baths1,193 sq. ft.
879 Woods Edge Court, Wooster, OH 44691
MLS# 5257853Listed by: KIKO 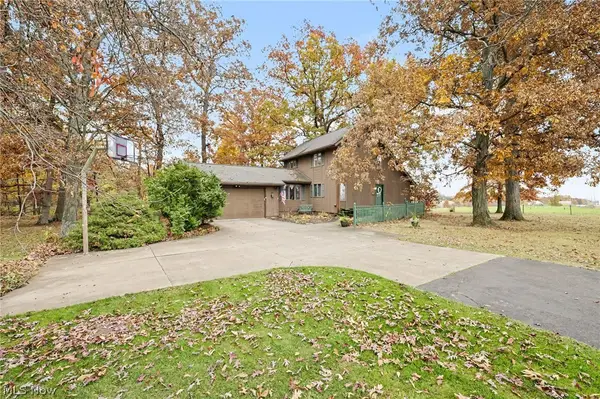 $335,000Activeundercontract3 beds 2 baths2,250 sq. ft.
731 N Elyria Road, Wooster, OH 44691
MLS# 5257765Listed by: THE DANBERRY CO.


Protect your home and budget from life's surprises with an Assurant Home Warranty, backed by a partner that supports you through every step of homeownership. Explore Plans.
© 2026 Better Homes and Gardens Real Estate LLC. An Anywhere Real Estate company. All rights reserved. Better Homes and Gardens® Real Estate is a registered trademark owned by Meredith Operations Corporation, licensed to Better Homes and Gardens Real Estate LLC and used with permission. Better Homes and Gardens Real Estate LLC fully supports the principles of the Fair Housing Act and the Equal Opportunity Act. Listing information is deemed reliable but is not guaranteed accurate.
Each office is independently owned and operated.
Any services or products provided by third parties are not provided by, affiliated with or related to Better Homes and Gardens Real Estate LLC, or its affiliated companies.