
447 West North Street, Wooster, OH 44691
Local realty services provided by:Better Homes and Gardens Real Estate Central
Listed by: brian welk
Office: re/max infinity
MLS#:5236244
Source:OH_NORMLS
Price summary
- Price:$144,900
- Price per sq. ft.:$101.47
About this home
Great investment opportunity in Wooster, Ohio, located in Wayne County and conveniently close to the fairgrounds, parks, shopping, dining, and other local amenities. This fully occupied duplex offers an excellent opportunity for an investor looking to add an income-producing property to their portfolio. With two separate units and established occupancy, this property provides the potential for immediate rental income while benefiting from a desirable location.
Contact an agent
Home facts
- Year built:1960
- Listing ID #:5236244
- Added:46 day(s) ago
- Updated:September 29, 2026 at 09:39 AM
Rooms and interior
- Bedrooms:2
- Total bathrooms:2
- Full bathrooms:2
- Basement:Yes
- Basement Description:Full
- Living area:1,428 sq. ft.
Heating and cooling
- Cooling:Window Units
- Heating:Forced Air, Gas
Structure and exterior
- Roof:Asphalt, Fiberglass
- Year built:1960
- Building area:1,428 sq. ft.
- Lot area:0.14 Acres
- Construction Materials:Wood Siding
- Levels:2 Stories, 2 Story
Utilities
- Water:Public
- Sewer:Public Sewer
Finances and disclosures
- Price:$144,900
- Price per sq. ft.:$101.47
- Tax amount:$1,246 (2025)
Parking
- Garage:Yes
- Garage spaces:1

New listings near 447 West North Street
- New
 $185,000Active3 beds 2 baths1,696 sq. ft.
2106 Friar Tuck Circle, Wooster, OH 44691
MLS# 5248828Listed by: CUTLER REAL ESTATE - New
 $115,000Active3 beds 2 baths1,370 sq. ft.
4400 Melrose #203, Wooster, OH 44691
MLS# 5248153Listed by: RE/MAX SHOWCASE - New
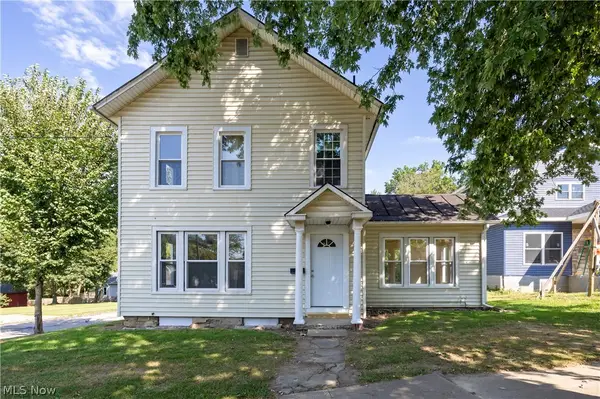 $159,900Active3 beds 2 baths1,604 sq. ft.
367 W Larwill Street, Wooster, OH 44691
MLS# 5243998Listed by: WILES HANZIE REALTY - New
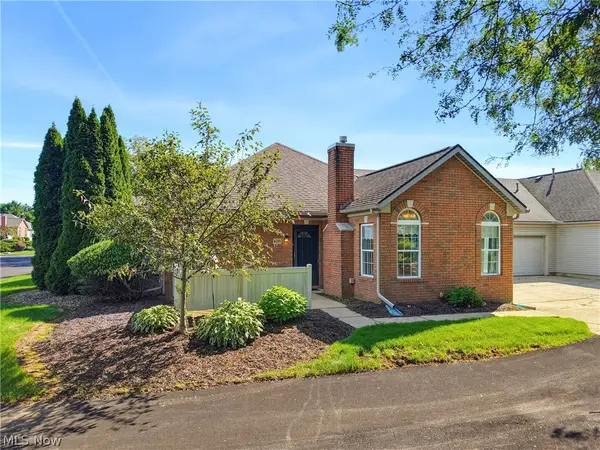 $187,500Active2 beds 2 baths1,155 sq. ft.
4286 Hunters Chase Lane, Wooster, OH 44691
MLS# 5246688Listed by: RE/MAX SHOWCASE - New
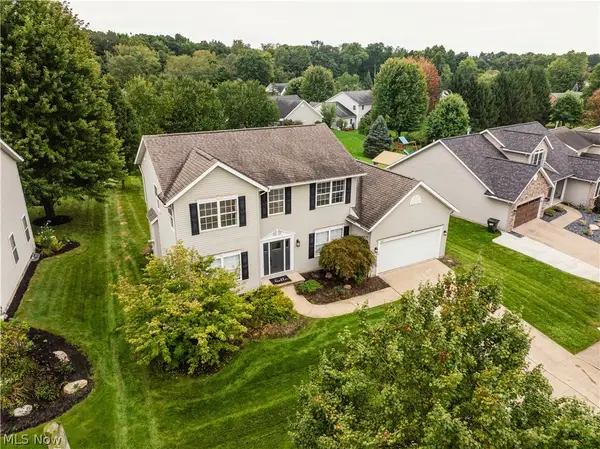 $375,000Active4 beds 3 baths2,008 sq. ft.
1433 Logan Lane, Wooster, OH 44691
MLS# 5247581Listed by: KAUFMAN REALTY & AUCTION, LLC. - Open Sat, 1 to 2:30pmNew
 $489,000Active4 beds 3 baths3,772 sq. ft.
3947 Peabody Place, Wooster, OH 44691
MLS# 5247279Listed by: RE/MAX SHOWCASE - New
 $179,900Active2 beds 2 baths1,064 sq. ft.
312 N Bauer Road, Wooster, OH 44691
MLS# 5247480Listed by: KEY REALTY - New
 $305,000Active3 beds 2 baths1,633 sq. ft.
4852 Oasis Avenue, Wooster, OH 44691
MLS# 5237609Listed by: KAUFMAN REALTY & AUCTION, LLC  $250,000Pending3 beds 2 baths1,551 sq. ft.
1729 Woodcrest Drive, Wooster, OH 44691
MLS# 5246640Listed by: RE/MAX SHOWCASE- New
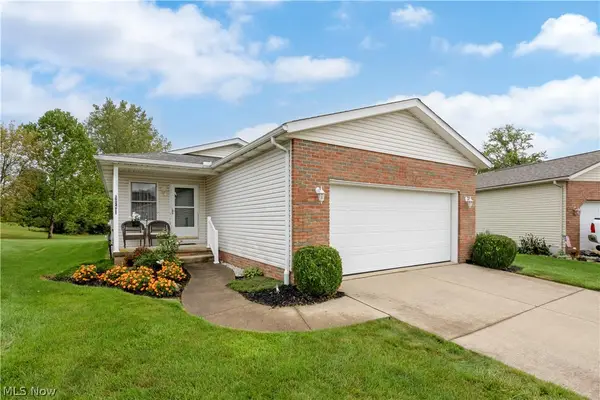 $275,000Active2 beds 2 baths1,232 sq. ft.
3924 Dornoch Drive, Wooster, OH 44691
MLS# 5246392Listed by: BERKSHIRE HATHAWAY HOMESERVICES PROFESSIONAL REALTY


Protect your home and budget from life's surprises with an Assurant Home Warranty, backed by a partner that supports you through every step of homeownership. Explore Plans.
© 2026 Better Homes and Gardens Real Estate LLC. An Anywhere Real Estate company. All rights reserved. Better Homes and Gardens® Real Estate is a registered trademark owned by Meredith Operations Corporation, licensed to Better Homes and Gardens Real Estate LLC and used with permission. Better Homes and Gardens Real Estate LLC fully supports the principles of the Fair Housing Act and the Equal Opportunity Act. Listing information is deemed reliable but is not guaranteed accurate.
Each office is independently owned and operated.
Any services or products provided by third parties are not provided by, affiliated with or related to Better Homes and Gardens Real Estate LLC, or its affiliated companies.